329 Locust, Brea, CA 92821
- 5 beds |
- 3 baths |
- 2,722 sqft
 Single-Family Home
  Built in 1952
  7,501sqft lot
 2 car garage
  $510/sqft
  Listed 1 month ago
Property Description
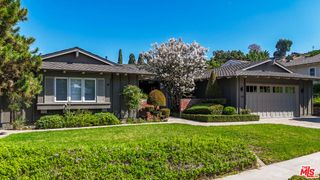
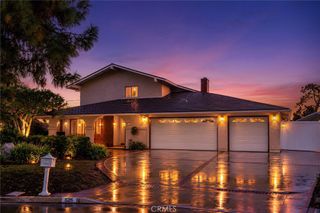
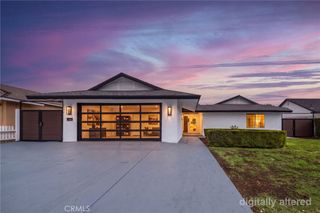
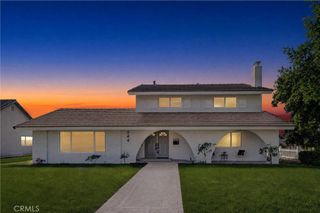
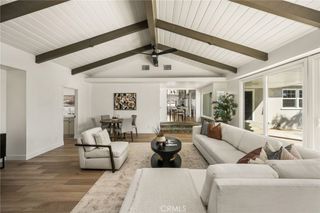
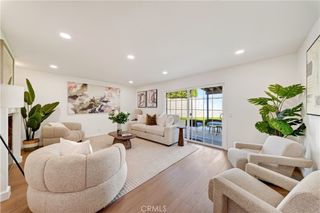
Welcome to this home of comfortable living and effortless entertaining. A charming, covered wrap-a-round porch welcomes you into this spacious residence featuring 5 bedrooms and 3 bathrooms. The inviting interior offers a comfortable flow from the living and dining areas into the family room. The open-concept kitchen is truly the heart of the home, featuring a large center island, granite countertops, a six-burner range with flat grill, double ovens, microwave, Walk-in Pantry and abundant storage. The kitchen opens directly to the family room, creating an ideal space for gathering and entertaining. A cozy gas fireplace adds warmth and ambiance. Additional features include a large laundry room with plenty of storage space, double pane windows, a water softener with reverse osmosis system, ceiling fans, hardwood floors, and durable luxury vinyl plank flooring. The spacious master offers a relaxing retreat with an oversized soaking tub, dual showerheads and a walk-in closet. Double doors provide access to the backyard and bring in an abundance of natural light. Step outside back to a complete covered patio featuring a ceiling fan, lighting and TV. Perfect for outdoor entertaining or relaxing. The yard also includes a charming fountain, lemon and lime trees and a convenient dog run. Close to parks, Mall, downtown Brea and schools. To appreciate this property, it's a must see.
- Listing Status:
- Active
- Date Added:
- August 28, 2026
- Data Last Updated:
- October 8, 2026 at 6:16PM
- Listing Office:
- T.N.G. Real Estate Consultants : 714-987-3310
- Listing Agent:
- Rachelle Stassi : 7147430258
- Contact:
- 7147430258
- MLS ID:
- PW26188823

- General: LightingRain Gutters
- Other Structures: Front PorchWrap AroundConcreteCovered
- Pool: None
- Parking: ConcreteDrivewayGarageParking spaces: 2
- Roofing: Composition
- Windows: Double Pane Windows
- General: Copper Plumbing1
- Road/Access: City Street
- HOA Amenities: 0.0
- Originating MLS: CRMLS_CRM
- School District: Brea-Olinda Unified
- County: Orange
- Zoning: 28431217
- View: None
- Fencing: BlockWrought Iron
- Utilities: Electricity ConnectedNatural Gas ConnectedSewer ConnectedWater Connected
- Water: Public
- Sewer: Public Sewer
- Source: CRMLS_CRM
This listing courtesy of Rachelle Stassi , T.N.G. Real Estate Consultants
Monthly Payment
- Principal & Interest $
- Property Taxes $
- Home Insurance $
- VA Funding Fee $

 New - 1 day ago