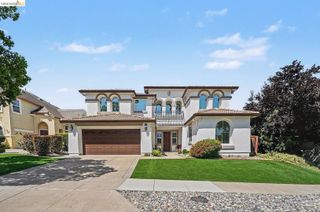
1361 Bellerose Ct, Brentwood, CA 94513
- 4 beds |
- 3 baths |
- 2,689 sqft
 Single-Family Home
  Built in 2014
  6,534sqft lot
 3 car garage
  $316/sqft
  Listed 1 month ago
Property Description
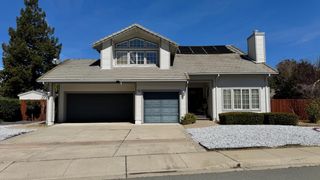
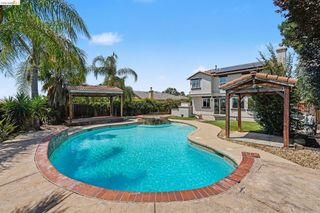
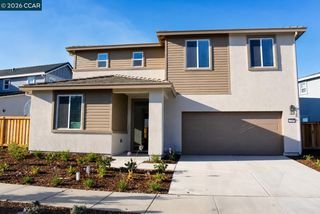
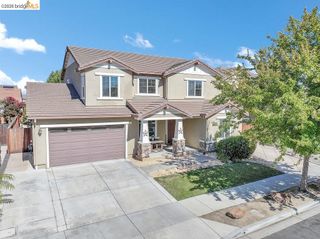
Tucked away on a quiet cul-de-sac in one of Brentwood’s most sought-after neighborhoods, this beautifully upgraded 2014-built home invites you in with a feeling of warmth, comfort, and connection from the moment you arrive. The light-filled open-concept layout was designed for modern living, with a stylish kitchen that naturally brings everyone together and a separate dining space perfect for everyday moments and special gatherings alike. A downstairs bedroom and full bath provide flexibility for guests, multi-generational living, or a private home office setup. Upstairs, the generously sized loft creates the ideal space for movie nights, a playroom, or relaxing at the end of the day. Wake up to stunning Mt. Diablo views from the primary suite and enjoy beautiful shutters throughout that add timeless style and warmth. Outside, the meticulously maintained backyard feels like your own private retreat with a built-in outdoor kitchen, barbecue, and fire pit designed for unforgettable evenings entertaining family and friends. Complete with fully owned and paid-off solar, a 2025 A/C unit, 2025 tankless water heater, and a spacious 3-car tandem garage, this home effortlessly blends comfort, functionality, and everyday living. Ideally situated near parks, schools, shopping, and dining, it’s the kind of home that feels inviting from the moment you arrive, a place where buyers can truly picture creating lasting memories and enjoying daily life for years to come.
- Listing Status:
- Pending
- Date Added:
- May 29, 2026
- Data Last Updated:
- July 6, 2026 at 12:08PM
- Listing Office:
- E3 Realty & Loans : 925-603-3615
- Listing Agent:
- Tracy Nelson : 925-872-0400
- MLS ID:
- 41135742
- General: Dining AreaFamily RoomBreakfast BarBreakfast NookPantryUpdated Kitchen
- Appliances: Gas RangePlumbed For Ice MakerDryerWasherTankless Water Heater
- Laundry: DryerLaundry RoomWasher
- Flooring: TileCarpet
- A/C: Ceiling Fan(s)Central Air
- Heating: Zoned
- Fireplace: Gas StarterLiving RoomFireplaceFireplaces: 1
- General: Back YardFront YardSprinklers AutomaticLandscape BackLandscape FrontYard Space
- Style: Traditional
- Pool: None
- Parking: AttachedTandem
- General: StoneStucco2Slab
- County: Contra Costa
- Zoning: 0165200288
- Fencing: Fenced
- Utilities: Photovoltaics Seller Owned
- Water: Public
- Sewer: Public Sewer
This listing courtesy of Tracy Nelson , E3 Realty & Loans
Monthly Payment
- Principal & Interest $
- Property Taxes $
- Home Insurance $
- VA Funding Fee $

 New - 1 day ago