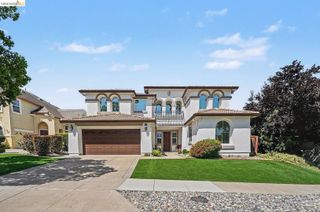
1396 Springdale Ct, Brentwood, CA 94513
- 4 beds |
- 4 baths |
- 2,962 sqft
 Single-Family Home
  Built in 2015
  6,970sqft lot
 3 car garage
  $299/sqft
  Listed 5 days ago
Property Description
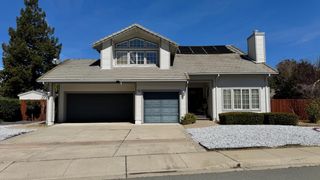
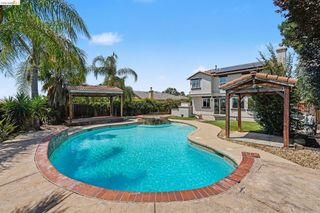
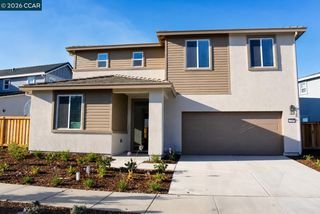
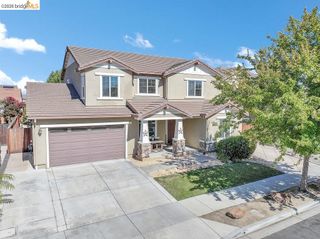
Tucked away at the end of a cul-de-sac, this spacious 4-bedroom, 3.5-bathroom home offers a thoughtful blend of comfort, function, and modern updates. Built in 2015, the home features approximately 2,962 square feet of living space, a 3-car garage, and paid off solar and water softener systems. The main level offers a desirable junior suite, a half bathroom, and comfortable living spaces designed for everyday living and entertaining. The kitchen was refreshed in 2026 with quartz countertops, a new sink, new appliances, a large center island, and stainless steel finishes, creating a bright and functional space to cook, gather, and enjoy. Upstairs, newly added LVP flooring extends throughout the living quarters, where you’ll find a spacious loft and three additional bedrooms, including the primary suite. The backyard provides generous outdoor space with an additional side yard area that may offer flexible use for possible RV, boat, watercraft storage, or a dedicated dog run. Conveniently located near parks, trails, shopping, dining, and everyday amenities, this home offers the space, updates, and functionality you’ve been looking for!
- Listing Status:
- Coming Soon
- Date Added:
- June 30, 2026
- Data Last Updated:
- July 6, 2026 at 3:07AM
- Listing Office:
- WR Properties : 925-626-8352
- Listing Agent:
- Misa Tanaka : 858-349-8845
- MLS ID:
- 41140064
- General: No Additional RoomsPantryUpdated Kitchen
- Appliances: DishwasherMicrowaveRefrigeratorWater Softener
- Laundry: 220 Volt OutletLaundry Room
- Flooring: CarpetOtherTileWood
- A/C: Central Air
- Heating: CentralFireplace(s)
- Fireplace: Family RoomFireplaceFireplaces: 1
- General: Back YardDog RunFront YardSide YardSprinklers Automatic
- Style: Craftsman
- Pool: None
- Parking: AttachedGarage Faces FrontGarage Door OpenerRV Possible
- Windows: Window Coverings
- General: Stucco2
- School District: Liberty (925) 634-2166
- County: Contra Costa
- Zoning: 0165200551
- Fencing: Fenced
- Utilities: Individual Electric MeterIndividual Gas MeterPhotovoltaics Seller OwnedElectricity on Property
- Water: Public
- Sewer: Public Sewer
This listing courtesy of Misa Tanaka , WR Properties
Monthly Payment
- Principal & Interest $
- Property Taxes $
- Home Insurance $
- VA Funding Fee $

 New - 22 hours ago