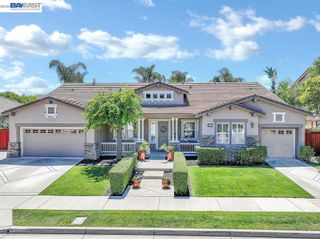
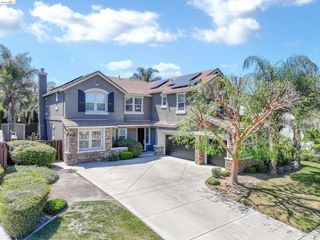
1596 Cherry Blossom Ct, Brentwood, CA 94513
- 5 beds |
- 5 baths |
- 4,069 sqft
 Single-Family Home
  Built in 2005
  10,019sqft lot
 2 car garage
  $319/sqft
  Listed 1 month ago
Property Description
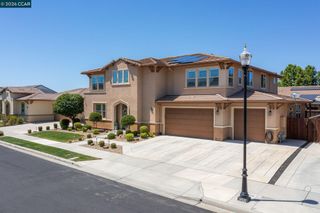
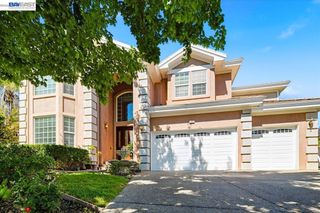
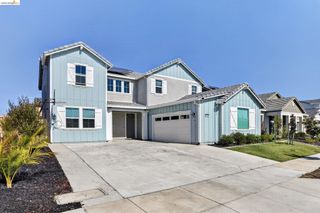
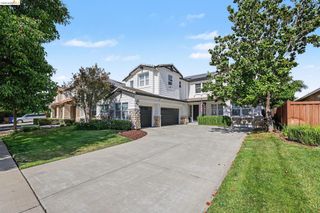
Located in the highly sought-after Ashford Park community, this exceptional estate offers 5 bedrooms, 5 full bathrooms, over 4,000 square feet of living space, two bonus rooms, owned solar, a resort-style pool, and a private court location. Elegant upgrades include imported travertine flooring, soaring ceilings, and an expansive great room with a built-in media center. The gourmet kitchen is designed for both everyday living and entertaining, featuring professional-grade appliances, a 6-burner gas range, double convection ovens, pot filler, beverage cooler, oversized island, and a butler’s pantry with a second refrigerator. The main level also includes a formal dining room, separate living room, bedroom, bonus room, and two full bathrooms. Upstairs, the luxurious primary suite offers two walk-in closets, a private retreat, and a spa-inspired bathroom with a soaking tub, separate shower, and dual vanities. Additional bedrooms provide ample space, including a private ensuite and a Jack-and-Jill layout. Step outside to your own backyard oasis featuring a sparkling pool, inviting courtyard, and lush lawn area. Conveniently located near shopping, dining, parks, and top-rated schools, this remarkable home combines luxury, comfort, and functionality in one of Brentwood’s most desirable neighborhoods.
- Listing Status:
- Active
- Date Added:
- June 5, 2026
- Data Last Updated:
- July 6, 2026 at 6:09AM
- Listing Office:
- WR Properties : 925-626-8352
- Listing Agent:
- Kevin Musto : 559-970-2394
- MLS ID:
- 41137342
- General: Back YardDog RunFront YardGarden/PlayHeated
- Style: Traditional
- Pool: In GroundSolar HeatOutdoor Pool
- Parking: Attached
- General: Stucco2
- County: Contra Costa
- Zoning: 0198800112
- Fencing: Fenced
- Utilities: Photovoltaics Seller Owned220 Volts in KitchenElectricity on Property
- Water: Public
- Sewer: Public Sewer
This listing courtesy of Kevin Musto , WR Properties
Monthly Payment
- Principal & Interest $
- Property Taxes $
- Home Insurance $
- VA Funding Fee $