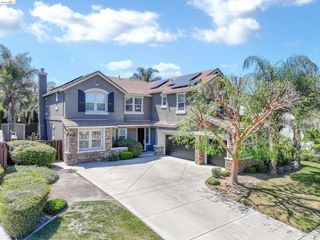
1796 Romulus Pl, Brentwood, CA 94513
- 5 beds |
- 5 baths |
- 4,252 sqft
 Single-Family Home
  Built in 2006
  8,276sqft lot
 3 car garage
  $288/sqft
  Listed 1 month ago
Property Description
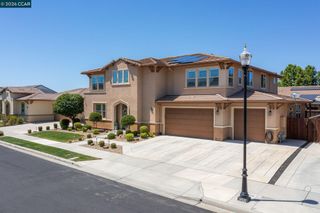
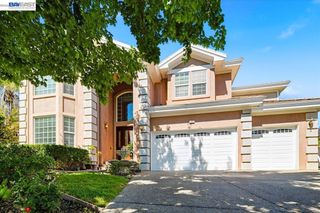
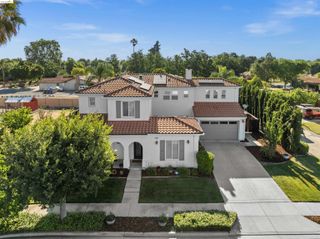
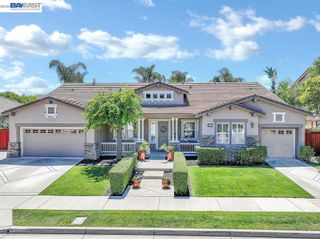
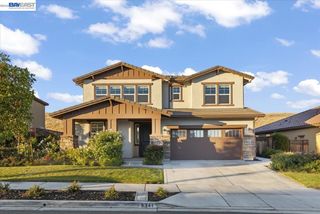
Welcome to this beautifully maintained and light-filled home nestled on a spacious court in one of the area's most desirable neighborhoods. Offering 5 bedrooms, 4.5 baths, and a versatile floor plan, this residence is designed for both comfortable living and effortless entertaining. The expansive loft provides additional living space, while two bonus rooms—including one privately connected to the primary suite—offer endless possibilities as a home office, fitness studio, wellness retreat, nursery, or sitting room. Elegant tile flooring throughout the main level and luxury vinyl plank flooring upstairs create a seamless, modern feel. Enjoy the warmth and ambiance of three fireplaces, an inviting pool for outdoor enjoyment, and numerous recent upgrades including a new dual-zone upstairs A/C unit, newer water softener, fresh interior and exterior paint, and solar for energy efficiency. Perfectly positioned on a quiet, wide court just minutes from daily essentials, this exceptional home seamlessly blends space, style, and functionality into a complete luxury package.
- Listing Status:
- Active
- Date Added:
- June 5, 2026
- Data Last Updated:
- July 6, 2026 at 7:08AM
- Listing Office:
- Team Temby Properties, Inc. : 925-240-0168
- Listing Agent:
- Kellie Temby : 925-550-6309
- MLS ID:
- 41137328
- General: Back YardFront YardGarden/PlaySide Yard
- Style: Mediterranean
- Pool: In GroundOutdoor Pool
- Parking: AttachedInt Access From GarageGarage Faces SideGarage Door Opener
- Windows: Double Pane WindowsScreensWindow Coverings
- General: StoneStuccoWood Siding2Slab
- County: Contra Costa
- Zoning: 0198600140
- Fencing: FencedWood
- Utilities: Photovoltaics Third-Party Owned
- Water: Public
- Sewer: Public Sewer
This listing courtesy of Kellie Temby , Team Temby Properties, Inc.
Monthly Payment
- Principal & Interest $
- Property Taxes $
- Home Insurance $
- VA Funding Fee $