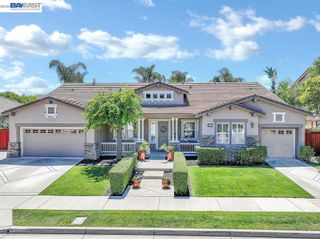
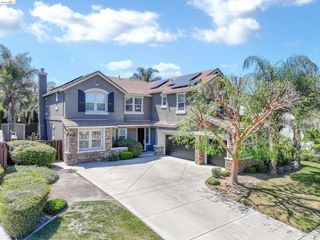
449 Avondale Ct, Brentwood, CA 94513
- 5 beds |
- 5 baths |
- 4,228 sqft
 Single-Family Home
  Built in 2016
  7,841sqft lot
 3 car garage
  $306/sqft
  Listed 10 days ago
Property Description
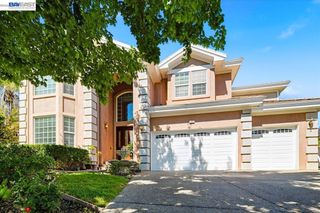
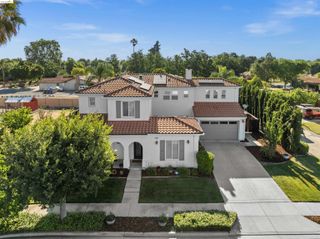
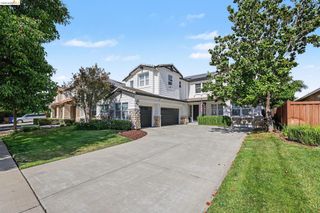
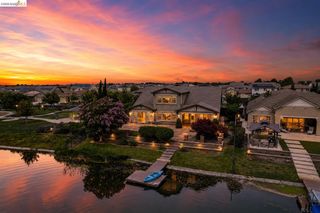
Welcome to 449 Avondale Court, an exceptional residence offering over 4,200 square feet of thoughtfully designed living space in one of Brentwood's most desirable neighborhoods. Situated on a spacious 8,000-square-foot lot (approx), this stunning home features 5 bedrooms and 4.5 bathrooms, providing the perfect blend of comfort, functionality, and elegance. Private First-Floor GenSuite with Sitting Area, Full Bath, Kitchenette, and Laundry. Step inside to discover expansive living areas filled with natural light, soaring ceilings, and an open-concept floor plan ideal for both everyday living and entertaining. The gourmet kitchen flows seamlessly into the family room, creating the heart of the home, while generously sized bedrooms offer privacy and flexibility for family, guests, or a home office. The luxurious primary suite serves as a private retreat, complete with a spa-inspired bathroom and ample closet space. Outside, the beautifully sized backyard provides endless outdoor entertaining; including sparkling salt-water pool with solar-powered heat, spa, relaxation, California room, waterfall feature & premium artificial turf play area. Owned Solar Energy System (10 Panels – No Lease or Power Purchase Agreement). Located on a quiet court near top-rated schools, parks, shopping, dining & commuter routes, this impressive home combines modern convenience with upscale Brentwood living. Built in 2016 by Tri Pointe Homes & offering exceptional space and versatility, 449 Avondale Court is a rare opportunity to own a home that truly has it all!
- Listing Status:
- Active
- Date Added:
- June 26, 2026
- Data Last Updated:
- July 6, 2026 at 7:08AM
- Listing Office:
- Coldwell Banker : 925-837-4100
- Listing Agent:
- Steve Ohlmeyer : 925-570-5330
- MLS ID:
- 41139130
- General: Back YardFront YardGarden/PlaySide YardSprinklers AutomaticHeated
- Style: Contemporary
- Pool: Gas HeatIn GroundSolar Heat
- Parking: AttachedInt Access From GarageSide Yard AccessElectric Vehicle Charging Station(s)Garage Door Opener
- Windows: Double Pane WindowsWindow Coverings
- General: Stucco2Slab
- School District: Brentwood (925) 513-6300
- County: Contra Costa
- Zoning: 0165300245
- View: City LightsView
- Fencing: Fenced
- Utilities: Photovoltaics Seller OwnedElectricity on Property
- Water: Public
- Sewer: Public Sewer
This listing courtesy of Steve Ohlmeyer , Coldwell Banker
Monthly Payment
- Principal & Interest $
- Property Taxes $
- Home Insurance $
- VA Funding Fee $