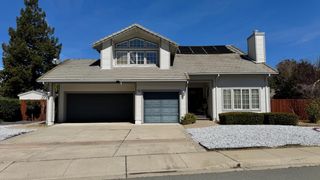
2048 Salice Way, Brentwood, CA 94513
- 3 beds |
- 3 baths |
- 2,310 sqft
 Single-Family Home
  Built in 2016
  3,920sqft lot
 2 car garage
  $303/sqft
  Listed 25 days ago
Property Description
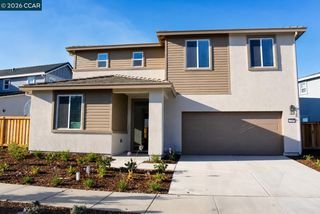
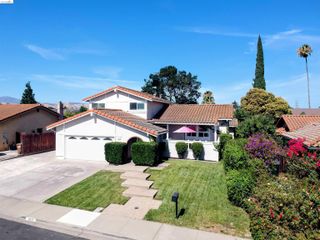
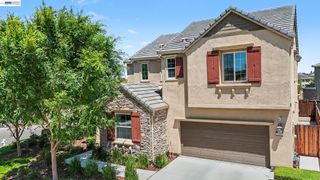
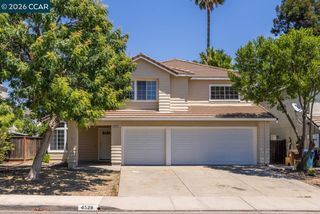
Welcome to your beautiful two-story home, offering 2,310 square feet of farmhouse charm! This distinctive residence features three bedrooms, three full bathrooms, a spacious loft, and a versatile bonus room on the main floor. The charming bonus room features an eye-catching dark tile accent wall, a cozy nook ideal for a TV or desk, a beautiful custom chandelier, and stylish glass sliding barn doors. As you step inside, you’re greeted by a bright and airy family room, complete with recessed lighting and expansive windows that fill the space with natural light.The immaculate kitchen is a chef’s dream, complete with a large center island for breakfast seating, solid countertops, a sunken single-bowl sink, and dark cabinetry. Highlights include a custom tile backsplash, distinctive lighting, and elegant imperial baseboards throughout the main level.Head upstairs to discover the roomy loft, perfect for creating your very own family game room. After a long day, unwind in the luxurious master bedroom suite, designed for ultimate relaxation. Close to shopping, dining, entertainment and within the walking distance to neighborhood park & elementary school.
- Listing Status:
- Coming Soon
- Date Added:
- June 11, 2026
- Data Last Updated:
- July 6, 2026 at 7:08AM
- Listing Office:
- Realty Champion Inc : 510-441-2583
- Listing Agent:
- Gowthaman Gurusamy : 925-594-2990
- MLS ID:
- 41137995
- General: Dining AreaBreakfast BarCounter - Solid SurfacePantry
- Appliances: DishwasherGas RangeMicrowaveFree-Standing Range
- Laundry: DryerLaundry RoomWasher
- Flooring: LaminateTileCarpet
- A/C: Ceiling Fan(s)Central Air
- Heating: Zoned
- Fireplace: Fireplaces: 0
- General: Back YardFront YardSide Yard
- Style: Contemporary
- Pool: None
- Parking: AttachedGarage
- Windows: Window Coverings
- General: StoneStucco2Slab
- HOA Amenities: PlaygroundCommon Area MaintExterior Maintenance88.0Monthly
- County: Contra Costa
- Zoning: 0199200916
- Fencing: Fenced
- Utilities: No Solar
- Water: Public
- Sewer: Public Sewer
This listing courtesy of Gowthaman Gurusamy , Realty Champion Inc
Monthly Payment
- Principal & Interest $
- Property Taxes $
- Home Insurance $
- VA Funding Fee $

 New - 1 day ago