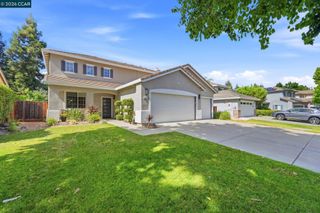
211 Benoni Ln, Brentwood, CA 94513
- 3 beds |
- 3 baths |
- 2,665 sqft
 Single-Family Home
  Built in 1998
  7,405sqft lot
 3 car garage
  $315/sqft
  Listed 3 months ago
Property Description
Rarely available Majestic model with stunning golf course and water views! Gorgeous spacious single level home features a bright open floor plan with lots of natural light. The largest floorplan available features 2,665 sq ft with 3 bedrooms, 2.5 baths, family and living rooms, as well as a formal dining room. Large kitchen features upgraded cabinets, large custom island, granite counters, stainless steel appliances including double ovens, bar seating, a pantry, butler’s pantry and a cozy breakfast nook. Huge primary suite features private retreat with French door to covered patio, and stunning views of golf course and water. Primary bathroom features an oversized walk-in shower, a separate jetted tub, double sinks and a huge walk-in closet. Second bedroom features built-ins and a full bathroom. Third bedroom features double doors and custom built-ins. Beautiful hardwood flooring. Custom touches include French doors to gorgeous covered patio, custom painted murals, shutters, crown molding and custom built-ins throughout. Large laundry room. 3 car garage. Summerset 2 is a 55+ community with tons of amenities, including pool, spa, clubhouse, gym, billiards, library, tennis, pickleball and bocce ball. Conveniently located near shopping, restaurants, parks, highway 4
- Listing Status:
- Active
- Date Added:
- April 6, 2026
- Data Last Updated:
- July 6, 2026 at 3:08PM
- Listing Office:
- Realty Investment Solutions : 925-980-1798
- Listing Agent:
- Kelly Wall : 925-980-1798
- MLS ID:
- 41129787
- General: Back YardFront YardSide Yard
- Style: Contemporary
- Pool: NoneCommunity
- Parking: AttachedInt Access From GarageGarage Door Opener
- General: Stucco1
- HOA Amenities: ClubhouseFitness CenterPoolGatedOtherManagement FeeCommon Area MaintSecurity142.0Monthly
- County: Contra Costa
- Zoning: 0103900098
- View: Golf CourseMt DiabloWaterView
- Utilities: No Solar
- Water: Public
- Sewer: Public Sewer
This listing courtesy of Kelly Wall , Realty Investment Solutions
Monthly Payment
- Principal & Interest $
- Property Taxes $
- Home Insurance $
- VA Funding Fee $


 New - 11 hours ago