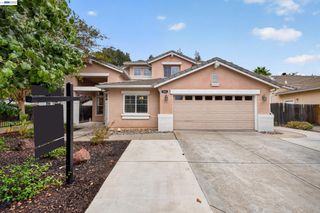
534 Coconut, Brentwood, CA 94513
- 4 beds |
- 3 baths |
- 2,660 sqft
 Single-Family Home
 Built in 2002
 7,057sqft lot
 2 car garage
 $335/sqft
 Listed 1 month ago
Property Description
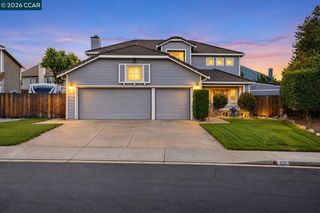
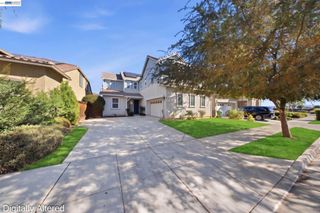
RECENT PRICE ENHANCEMENT LUXURY RESIDENCE WITH PRIVATE POOL OASIS!! Welcome to 534 Coconut Street, an exquisite four-bedroom home blending upscale style with everyday comfort. Located in Brentwood's coveted California Orchard community, this property offers tranquil, picturesque living just moments away from a beautiful neighborhood park. The journey begins at the grand double door entry, opening into a stunning foyer graced with custom marble tiled flooring and soaring vaulted ceilings that maximize all the natural light. The fluid floor plan transitions effortlessly from an elegant formal living room into a distinct dining space designed for sophisticated entertaining. Crafted with multigenerational living in mind, the layout includes a highly desirable main level bedroom and full bathroom- perfect for guests, extended family, or a quiet professional workspace. The upper level extends into a versatile, expansive loft, offering additional living or recreational space. Practical high-value features include premium plantation shutters, central climate control, and an energy efficient solar system that delivers significant long-term effectiveness. The rear grounds serve as a private sanctuary, ideal for both peaceful relaxation and secure outdoor activity. Carefully sculpted with low-density, professional hardscaping and landscaping, the yard centers around a pristine swimming pool and heated spa, offering a beautiful balance of open space and privacy. Nature & Recreation: Situated moments from the scenic walking trails, manicured sports fields, and playgrounds of Orchard Park and Creekside Park. • Academic Excellence: Located within a premier, top-rated school district, providing immediate access to esteemed local elementary, middle, and high schools. • Lifestyle & Transit: Positioned on a remarkably quiet and safe street that offers a high level of walkability alongside swift access to regional shopping, dining, and commuter pathways. This turnkey property represents a rare alignment of luxury, lifestyle, and enduring structural value. Contact the listing agent today to coordinate your private viewing.
- Listing Status:
- Active
- Date Added:
- October 14, 2026
- Data Last Updated:
- November 22, 2026 at 7:08PM
- Listing Office:
- Century 21 Epic : 925-849-8100
- Listing Agent:
- Lindsay Hernandez : 925-639-5518
- MLS ID:
- 41151206
- General: Back YardFront YardSide YardLandscape BackLandscape FrontYard Space
- Style: Traditional
- Pool: In Ground
- Parking: AttachedGarage Door Opener
- Windows: Double Pane WindowsWindow Coverings
- General: 2
- Originating MLS: BAY EAST
- County: Contra Costa
- Fencing: Fenced
- Utilities: Other Solar
- Water: Public
- Sewer: Public Sewer
- Source: BAY EAST
This listing courtesy of Lindsay Hernandez , Century 21 Epic
Monthly Payment
- Principal & Interest $
- Property Taxes $
- Home Insurance $
- VA Funding Fee $