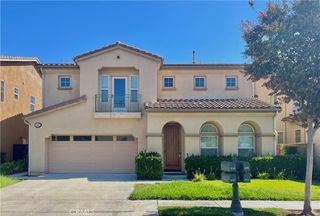
5174 Fox Hills Avenue, Buena Park, CA 90621
- 4 beds |
- 3 baths |
- 2,590 sqft
 Single-Family Home
  Built in 1957
  0.3acre lot
 2 car garage
  $687/sqft
  Listed 1 month ago
Property Description
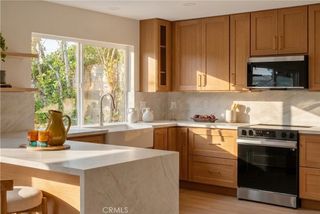
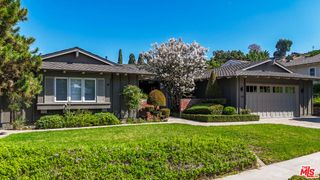
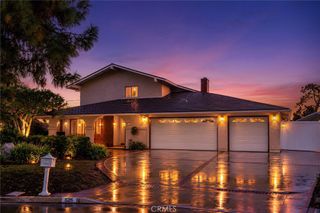
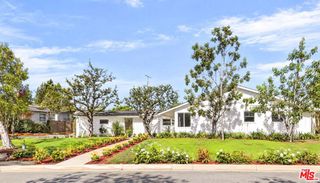
Beautifully Remodeled Single-Story Home Near Los Coyotes Country Club! Welcome to 5174 Fox Hills Ave, Buena Park, a beautifully updated single-story home featuring 4 bedrooms, 2.5 bathrooms, and approximately 2,590 sq. ft. of spacious and comfortable living. Bright and inviting, this home offers a wonderful open-concept floor plan with generously sized bedrooms and two spacious living areas, providing plenty of room for entertaining, relaxing, and everyday living. The remodeled kitchen features abundant cabinetry and storage, while the beautifully updated bathrooms offer a fresh, modern feel. Thoughtful improvements throughout the home include fresh interior and exterior paint, new dual-pane windows and a new sliding glass door, a freshly painted garage with a new epoxy floor, new sprinklers, and gutters around the home. Step into the backyard and enjoy the outdoor space with fruit trees, adding even more charm to this special property. Ideally situated in a desirable neighborhood near Los Coyotes Country Club, this home is conveniently located near shopping, dining, and major Asian markets, with easy access to the 5 and 91 freeways. The owner has put tremendous care and love into making this home truly special. Spacious, bright, beautifully updated, and move-in ready, this home is ready to welcome its next owner. Don’t miss this wonderful opportunity to call 5174 Fox Hills Ave home!
- Listing Status:
- Active
- Date Added:
- September 25, 2026
- Data Last Updated:
- October 9, 2026 at 12:18AM
- Listing Office:
- Real Broker : 619-248-6434
- Listing Agent:
- Sunny Kim : 714-503-9394
- Contact:
- 714-503-9394
- MLS ID:
- PW26203929

- General: Rain Gutters
- Other Structures: None
- Pool: None
- Parking: Door-MultiDrivewayGarageOn StreetParking spaces: 2
- Windows: Double Pane Windows
- General: DrywallStucco1Slab
- Road/Access: City Street
- HOA Amenities: 0.0
- Originating MLS: CRMLS_CRM
- School District: Fullerton Joint Union High
- County: Orange
- Zoning: 28905401
- View: NeighborhoodView
- Fencing: Brick
- Utilities: Cable AvailableElectricity AvailableNatural Gas AvailablePhone AvailableWater AvailableStandard
- Water: Public
- Sewer: Public Sewer
- Source: CRMLS_CRM
- Exclusions: All items presenting for staging are excluded.
This listing courtesy of Sunny Kim , Real Broker
Monthly Payment
- Principal & Interest $
- Property Taxes $
- Home Insurance $
- VA Funding Fee $


 New - 20 hours ago