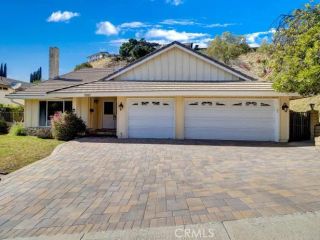
537 Jamestown, Burbank, CA 91504
- 5 beds |
- 4 baths |
- 2,955 sqft
 Single-Family Home
  Built in 1950
  9,492sqft lot
 2 car garage
  $743/sqft
  Listed 1 month ago
Property Description
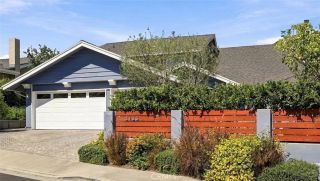
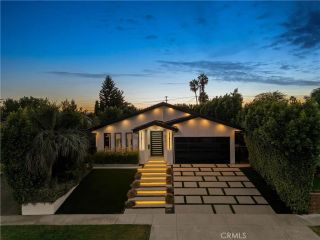
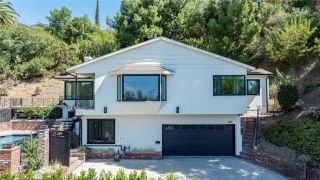
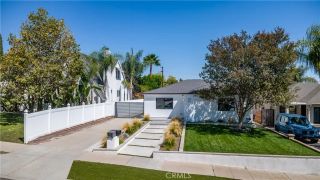
Location, location!!!! HIGHLY DESIRABLE BURBANK SINGLE-STORY HOME | ABOVE GLENOAKS POCKET Boasting 5 bedrooms, 4 bathrooms, and a thoughtful open floor plan, this single-story home perfectly blends classic character with contemporary flairideal for multi-generational living. Exterior & Curb Appeal: Situated on a private corner lot in the peaceful foothills above Glenoaks, this home is surrounded by mature trees, privacy hedges, a spacious brick patio, side courtyard, colorful gardens, and fruit trees (apple, plum, persimmon, and guava). Interior Highlights Living Spaces: Warm wood flooring throughout, abundant natural light, custom fixtures, and multiple French doors leading outside. Features a formal living room, formal dining room with decorative niche, and an expansive family room with a second fireplace. Chefs Kitchen: Remodeled with rich wood cabinetry, quartz counters, a sizable island with a cooktop, appliance cubbies, informal dining space, and a fabulous adjacent butlers pantry. Bedrooms & Baths: Two spacious guest bedrooms served by updated full bathrooms. The front bedroom functions as a second primary suite with a private 3/4 bath. The main primary suite features an oversized walk-in closet, updated 3/4 bath, private patio access, and a dedicated laundry alcove. Upgrades & Mechanics Copper plumbing throughout, dual-zone HVAC with updated AC condensers (one brand-new, one 2023), dual water heaters, fresh neutral interior paint, built-in linen storage, and main laundry hookups in the garage. Location Enjoy one of Burbanks most sought-after neighborhoods on a la
- Listing Status:
- Active
- Date Added:
- August 13, 2026
- Data Last Updated:
- October 8, 2026 at 5:11PM
- Listing Office:
- HELP-U-SELL PRESTIGE PROP'S : 909-597-5252
- Listing Agent:
- Patrick Wood : 909-597-5252
- MLS ID:
- CV26172775
- General: N/K
- Style: CottageTraditional
- Pool: N/K
- Parking: GarageGarage - Two DoorParking spaces: 2
- Roofing: CompositionShingle
- General: Stucco1
- HOA Amenities: 0.0
- Originating MLS: California Regional MLS
- County: Los Angeles
- Zoning: 2469019012
- View: Mountains/HillsNeighborhood
- Fencing: Vinyl
- Utilities: Sewer Connected
- Water: Public
- Sewer: Public Sewer
- Source: California Regional MLS
This listing courtesy of Patrick Wood , HELP-U-SELL PRESTIGE PROP'S
Monthly Payment
- Principal & Interest $
- Property Taxes $
- Home Insurance $
- VA Funding Fee $

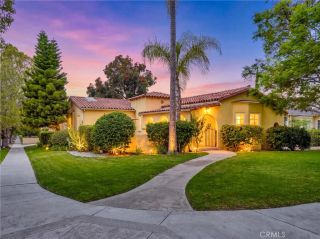
 New - 1 day ago