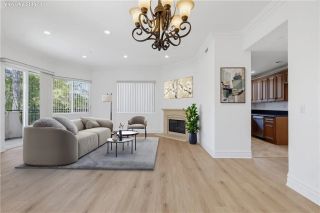
572 E San Jose Avenue 104, Burbank, CA 91501
- 3 beds |
- 4 baths |
- 2,170 sqft
 Condominium
  Built in 2008
  10,219sqft lot
 2 car garage
  $552/sqft
  Listed 13 days ago
Property Description
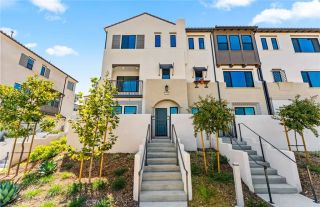
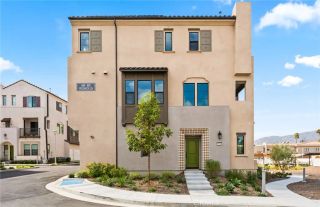
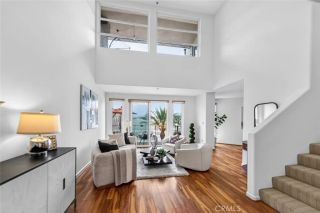
Welcome to an extraordinary Burbank townhome where elevated living, sophisticated design, and unforgettable views come together across an impressive 2,170 square feet. From the moment you arrive, this exceptional residence feels less like a townhome and more like a private luxury retreatoffering generous living spaces, refined finishes, multiple outdoor spaces, and a remarkable three-level floor plan designed for both everyday enjoyment and effortless entertaining. The main level was designed with entertaining in mind, seamlessly connecting the living, dining, and kitchen spaces. Crown molding frames the spacious living and dining areas, while a sliding glass door opens to a private patio where you can enjoy your morning coffee, unwind after a long day, or take in the neighborhood views. The gourmet-inspired kitchen is beautifully appointed with custom cabinetry, granite countertops, stainless steel appliances, a Bosch range, Kitchenaid microwave, dishwasher, Samsung refrigerator with water line, and hardwood looking tile flooring. A stylish powder room completes the level. Upstairs, two spacious bedroom suites provide exceptional privacy, each featuring a private full bathroom and walk-in closet. One suite opens to its own patio overlooking beautiful mountain viewsan ideal place to pause and take in the scenery. A dedicated laundry room adds everyday convenience. Then comes the ultimate private escapethe entire third floor is devoted to the luxurious primary suite. Hardwood looking porcelain floors create an atmosphere of warmth and sophistication, elegant pendant lighting
- Listing Status:
- Active
- Date Added:
- September 8, 2026
- Data Last Updated:
- September 22, 2026 at 9:11PM
- Listing Office:
- REALTY WORLD ALL STARS : 909-942-3003
- Listing Agent:
- Adam Elkebir : 909-261-7375
- MLS ID:
- CV26196450
- General: N/K
- Pool: N/K
- Parking: Parking spaces: 2
- General: 3
- HOA Amenities: Trash Pickup475.0Monthly
- Originating MLS: California Regional MLS
- County: Los Angeles
- Zoning: 2455035054
- View: Mountains/HillsNeighborhood
- Water: Public
- Sewer: Public Sewer
- Source: California Regional MLS
This listing courtesy of Adam Elkebir , REALTY WORLD ALL STARS
Monthly Payment
- Principal & Interest $
- Property Taxes $
- Home Insurance $
- VA Funding Fee $

 New - 2 days ago