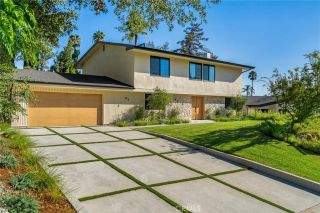
22509 Charlestown, Calabasas, CA 91302
- 5 beds |
- 3 baths |
- 2,925 sqft
 Single-Family Home
  Built in 1965
  9,557sqft lot
 2 car garage
  $581/sqft
  Listed 5 days ago
Property Description
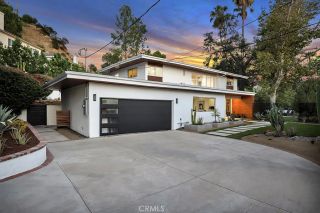
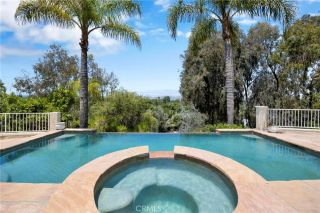
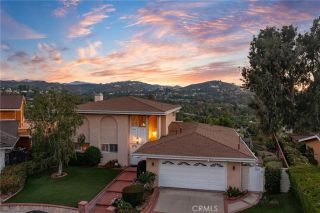
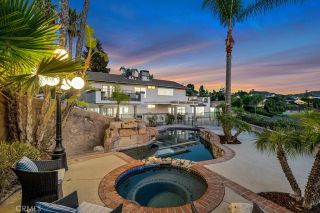
On the market for the first time in 50 years, 22509 Charlestown Drive sits at the end of a cul-de-sac in Mulwood, one of the most established neighborhoods in Calabasas. This split-level five-bedroom home spans 2,925 square feet on a 9,558-square-foot lot, with a quiet setting and room to grow. A double door entry opens into a floor plan built for both everyday living and entertaining. The formal dining room offers built-in china cabinets. The family room features a stone fireplace, wood floors, and newer double pane windows. Storage runs throughout the home. The kitchen is clean and open with plenty of cabinet space. Appliances include a KitchenAid double oven and a five-burner cooktop, all stainless steel. A breakfast nook, a pantry, and a built-in desk area round out the space. The home has been freshly painted. Downstairs offers a den with a bar and a stone fireplace, functioning as a second living area. A bathroom with a shower and a large laundry room sit on this level. One flexible room is currently set up as a home theater and works easily as a fifth bedroom or a potential ADU conversion. Upstairs holds four more bedrooms. The primary suite has a balcony and a well-maintained bath with a large walk-in closet with built-ins, a soaking tub, a separate shower, dual vanities, and a makeup area. Secondary bedrooms feature mirrored closet doors, with additional hallway storage. The backyard is low maintenance with a garden area and a view. There is room to add a pool. A covered patio opens off both the den and the downstairs bedroom, creating a quiet outdoor retreat. An u
- Listing Status:
- Active
- Date Added:
- August 5, 2026
- Data Last Updated:
- August 11, 2026 at 3:11AM
- Listing Office:
- Pinnacle Estate Properties, Inc. :
- Listing Agent:
- David Watkins : 818-970-2946
- MLS ID:
- SR26157960
- General: N/K
- Style: Traditional
- Pool: N/K
- Parking: Direct Garage AccessGarage - Two DoorParking spaces: 2
- Roofing: Composition
- General: 2
- HOA Amenities: 0.0
- Originating MLS: California Regional MLS
- County: Los Angeles
- Zoning: 2079015011
- View: Mountains/HillsNeighborhood
- Utilities: Cable ConnectedElectricity ConnectedNatural Gas ConnectedPhone ConnectedSewer ConnectedWater Connected
- Water: Public
- Sewer: Public Sewer
- Source: California Regional MLS
This listing courtesy of David Watkins , Pinnacle Estate Properties, Inc.
Monthly Payment
- Principal & Interest $
- Property Taxes $
- Home Insurance $
- VA Funding Fee $

 New - 3 days ago