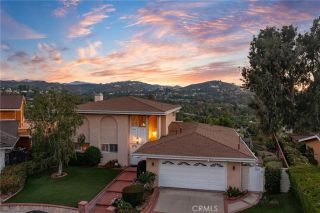
4391 Pampas Road, Woodland Hills, CA 91364
- 5 beds |
- 4 baths |
- 2,727 sqft
 Single-Family Home
  Built in 1963
  0.3acre lot
 2 car garage
  $586/sqft
  Listed 3 days ago
Property Description
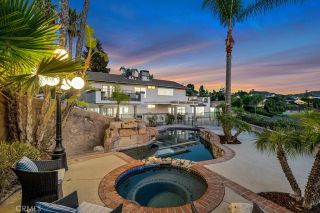
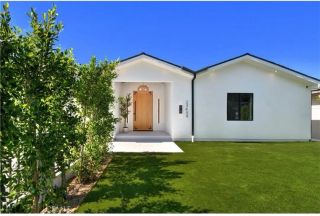
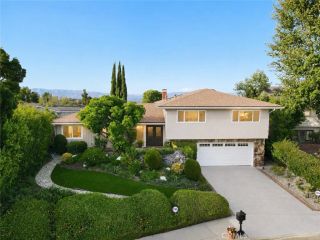
Modern contemporary architecture, resort-inspired living, and timeless design come together in this extraordinary 5 bedroom and 4 bathroom family home, thoughtfully reimagined with an uncompromising vision and true pride of ownership. Created as the sellers dream home without a budget, every detail has been carefully curated to deliver exceptional quality, sophisticated style, and effortless indoor-outdoor living. Expansive walls of glass, soaring ceilings, and designer finishes fill the home with natural light, while the open-concept floor plan flows seamlessly into a stunning chefs kitchen featuring sleek cabinetry, quartz countertops, premium stainless steel appliances, and generous entertaining spaces perfect for family and friends. The luxurious primary suite offers a serene retreat with a beautifully renovated spa-inspired bathroom, complemented by spacious secondary bedrooms and stylishly updated baths. Outside, the lavishly landscaped grounds were thoughtfully designed with love and intention, showcasing lush turf, sculptural succulents, mature trees, drought-tolerant landscaping, and multiple outdoor living spaces that surround the sparkling remodeled pool, covered patio, fire pit, and expansive grassy yard, creating a private resort-like setting. Extensive renovations and system upgrades completed from 2004 through 2026 provide peace of mind and reflect years of meticulous investment and craftsmanship. Ideally situated in an A+ neighborhood adjacent to the exceptional shopping, dining, parks, hiking trails, and endless amenities of both Calabasas and Woodland Hill
- Listing Status:
- Active
- Date Added:
- August 6, 2026
- Data Last Updated:
- August 11, 2026 at 3:11AM
- Listing Office:
- Pinnacle Estate Properties, Inc. :
- Listing Agent:
- Justin Shore : 818-652-5824
- MLS ID:
- SR26171202
- General: Private Below GroundPrivate
- Pool: Below GroundPrivate
- Parking: GarageParking spaces: 2
- General: 2
- HOA Amenities: 0.0
- Originating MLS: California Regional MLS
- County: Los Angeles
- Zoning: 2190007025
- View: Neighborhood
- Water: Public
- Sewer: Public Sewer
- Source: California Regional MLS
This listing courtesy of Justin Shore , Pinnacle Estate Properties, Inc.
Monthly Payment
- Principal & Interest $
- Property Taxes $
- Home Insurance $
- VA Funding Fee $

 New - 2 hours ago