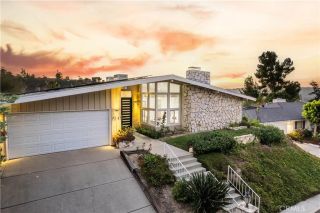
4525 Tenango Drive, Woodland Hills, CA 91364
- 4 beds |
- 4 baths |
- 2,862 sqft
 Single-Family Home
  Built in 1973
  0.4acre lot
 2 car garage
  $664/sqft
  Listed 3 days ago
Property Description
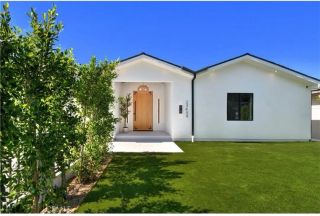
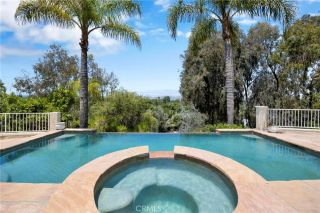
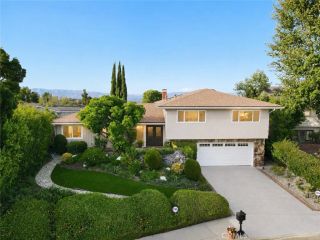
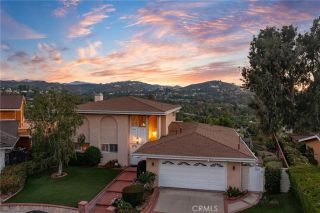
Perched high above the San Fernando Valley on a quiet cul-de-sac in one of Woodland Hills-South's most coveted hillside neighborhoods, this exceptional 4-bedroom, 4-bathroom family home offers approximately 2,862 square feet of meticulously remodeled living space on an expansive 17,403-square-foot lot, showcasing breathtaking, irreplaceable panoramic views that steal the show. From virtually every room and nearly every corner of the property, enjoy sweeping vistas across the San Fernando Valley, spectacular daily cotton candy sunsets, and a mesmerizing display of twinkling city lights that create an unforgettable backdrop from sunrise to nightfall. Thoughtfully reimagined from top to bottom with designer-quality finishes, the light-filled floor plan is designed to maximize the incredible views while offering multiple living areas, formal dining, and a beautifully remodeled chefs kitchen featuring quartz countertops, custom cabinetry, stainless steel appliances, an oversized serving peninsula, and a sunny breakfast area. The luxurious primary suite is a private retreat with its own view balcony, walk-in closet, and spa-inspired bathroom, while a remodeled downstairs bedroom and full bath provide ideal accommodations for guests or multigenerational living. Completing this remarkable offering is a resort-inspired backyard with a stunning rock waterfall swimmers pool and spa, expansive entertaining patios, lush mature landscaping, and an exceptional sense of privacy and exclusivity, creating the ultimate setting for luxurious California indoor-outdoor living.
- Listing Status:
- Active
- Date Added:
- August 7, 2026
- Data Last Updated:
- August 11, 2026 at 3:11AM
- Listing Office:
- Pinnacle Estate Properties, Inc. :
- Listing Agent:
- Justin Shore : 818-652-5824
- MLS ID:
- SR26171213
- General: Private Below GroundPrivate
- Pool: Below GroundPrivate
- Parking: Parking spaces: 2
- General: 2
- HOA Amenities: 0.0
- Originating MLS: California Regional MLS
- County: Los Angeles
- Zoning: 2174025025
- View: Mountains/HillsPanoramic
- Water: Public
- Sewer: Public Sewer
- Source: California Regional MLS
This listing courtesy of Justin Shore , Pinnacle Estate Properties, Inc.
Monthly Payment
- Principal & Interest $
- Property Taxes $
- Home Insurance $
- VA Funding Fee $

 New - 3 days ago