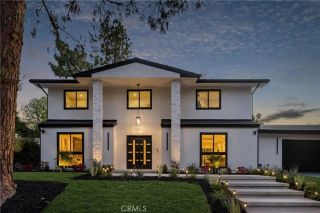
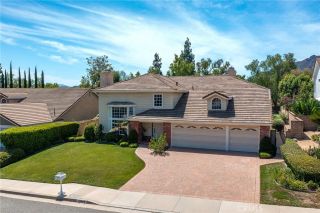
27064 Esward Drive, Calabasas, CA 91301
- 5 beds |
- 3 baths |
- 2,961 sqft
 Single-Family Home
  Built in 1976
  8,969sqft lot
 3 car garage
  $674/sqft
  Listed 10 days ago
Property Description
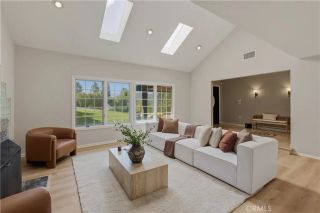
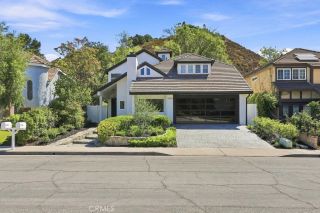
Welcome to this beautifully remodeled pool home in one of the highly desirable neighborhoods of Calabasas. Offering approximately 2,961 square feet of living space, five bedrooms, three bathrooms, and an expansive approximately 8,970 square foot lot, this residence combines modern updates, versatile living spaces, and an inviting indoor-outdoor lifestyle. The light-filled interior features soaring vaulted ceilings, brand-new dual-pane windows, and luxury vinyl plank flooring throughout the main level. A hand-finished fireplace creates a striking focal point in the living area, adding warmth and character to the spacious floor plan. The remodeled kitchen is designed for both everyday living and entertaining, featuring waterfall-edge quartz countertops, stainless steel appliances, a center island, and sliding doors opening directly to the backyard. The seamless connection between the kitchen and outdoor spaces makes it easy to enjoy casual meals, gatherings, and Californias indoor-outdoor lifestyle. The main level includes a spacious bedroom and full bathroom with direct access to the backyard and pool, offering excellent flexibility for guests, extended family, or a home office. Direct access to the three-car garage provides additional convenience and storage. Upstairs, the spacious primary suite offers vaulted ceilings, a private deck overlooking the backyard, dual walk-in closets, and an updated bathroom with dual vanities and a walk-in shower. Three additional bedrooms provide generous accommodations and overlook the backyard and pool area. The private backyard is designe
- Listing Status:
- Active
- Date Added:
- September 11, 2026
- Data Last Updated:
- September 22, 2026 at 11:13PM
- Listing Office:
- eXp Realty of Greater Los Angeles, Inc. : 888-584-9427
- Listing Agent:
- Ron Galam : 310-531-3381
- MLS ID:
- SR26199956
- Pool: Below GroundPrivateHeated
- Parking: Parking spaces: 3
- General: 2
- HOA Amenities: 0.0
- Originating MLS: California Regional MLS
- County: Los Angeles
- Zoning: 2052030050
- View: Mountains/HillsNeighborhood
- Water: Public
- Sewer: Public Sewer
- Source: California Regional MLS
This listing courtesy of Ron Galam , eXp Realty of Greater Los Angeles, Inc.
Monthly Payment
- Principal & Interest $
- Property Taxes $
- Home Insurance $
- VA Funding Fee $