3315 Via Verde Court, Calabasas, CA 91302
- 5 beds |
- 5 baths |
- 5,025 sqft
 Single-Family Home
  Built in 1999
  0.37acre lot
 3 car garage
  $855/sqft
  Listed 1 month ago
Property Description
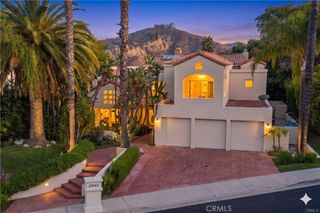
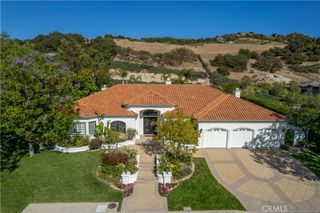
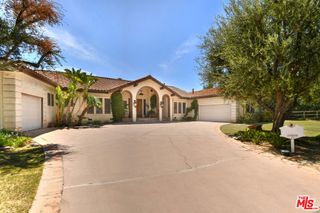
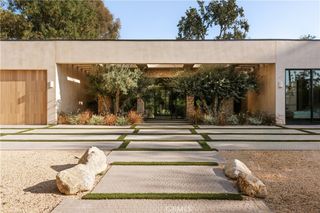
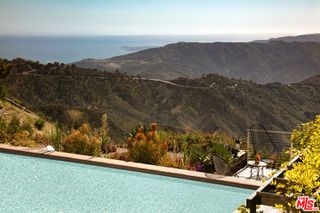
Single-story living with a view like this almost never comes to market in Calabasas. That alone makes 3315 Via Verde Court rare. The home rests at the end of a cul-de-sac, behind the community's gates, spanning 5,025 square feet on a 16,177-square-foot lot. Built in 1999, it was designed to live almost entirely on one level. Of its five bedrooms, one is a separate one-bedroom, one-bath suite set apart from the main home, ideal for guests, extended family, or a live-in arrangement. The arrival sets the tone. A front courtyard opens to a sitting area and a water fountain, a quiet pause before the glass and iron double doors. Inside, an entrance foyer gives way to wood and tile floors that run throughout. The living room carries beamed ceilings and a fireplace, with double French doors framing the pool and the mountains beyond. The heart of the home is open and connected. A family room with its own fireplace flows into the kitchen, where granite counters, a center island with a vegetable sink, and a full run of appliances anchor the space. A new 48-inch Sub-Zero, a Viking six-burner gas cooktop with hood, double ovens, and a microwave stand ready for real cooking. Plantation shutters filter the light. Close at hand sit a formal dining room, a breakfast nook, a built-in bar, a butler's pantry, and a desk workstation. The primary suite is its own wing. High ceilings, a fireplace, and direct access to the pool and spa. An adjoining sitting room works as a gym or a quiet retreat. The bath holds double vanities, a whirlpool tub, a separate walk-in shower, a makeup vanity, a water closet, and a large walk-in closet fitted with built-ins. The secondary bedrooms carry the same finish and comfort, each with room to grow into. A separate laundry room with a sink and vanity and a three-car garage round out the everyday function. Outside is where the home earns its reputation. A pool, a spa, and a 180-degree view across the Santa Monica Mountains, with sunsets that stop conversation. The grounds are built for low maintenance, so the view does the work. Las Virgenes schools. One level. A view. Homes like this are held for decades, not listed. See it before it is gone.
- Listing Status:
- Active
- Date Added:
- July 9, 2026
- Data Last Updated:
- August 24, 2026 at 4:16PM
- Listing Office:
- Pinnacle Estate Properties, Inc. : 818-444-8300
- Listing Agent:
- David Watkins : 818-444-8316
- Contact:
- 818-970-2946
- MLS ID:
- SR26150315

- General: GuniteHeatedPrivate
- Style: MediterraneanSpanishTraditional
- Other Structures: Concrete
- Pool: GuniteHeatedPrivate
- Parking: Door-MultiDirect AccessGarage Faces FrontGarageParking spaces: 3
- Roofing: Tile
- Windows: Double Pane Windows
- General: Copper Plumbing1Slab
- Road/Access: City Street
- HOA Amenities: GuardSecurityTennis Court(s)395.0Monthly
- Originating MLS: CRMLS_CRM
- School District: Las Virgenes
- County: Los Angeles
- Zoning: 4455057039
- View: CanyonHillsMountain(s)NeighborhoodPanoramicView
- Fencing: Wrought Iron
- Utilities: Electricity ConnectedNatural Gas ConnectedPhone ConnectedWater Connected
- Water: Public
- Sewer: Public Sewer
- Source: CRMLS_CRM
This listing courtesy of David Watkins , Pinnacle Estate Properties, Inc.
Monthly Payment
- Principal & Interest $
- Property Taxes $
- Home Insurance $
- VA Funding Fee $

 New - 2 days ago