3732 Via Del Prado, Calabasas, CA 91302
- 5 beds |
- 4 baths |
- 3,285 sqft
 Single-Family Home
  Built in 1988
  9,784sqft lot
 3 car garage
  $609/sqft
  Listed 1 day ago
Property Description
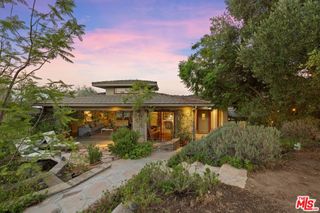
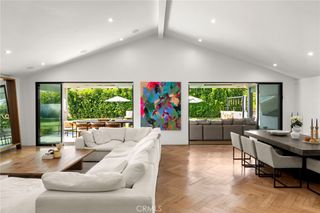
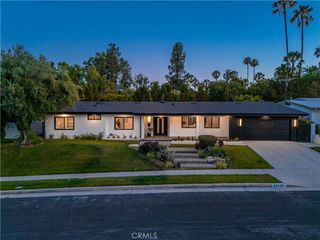
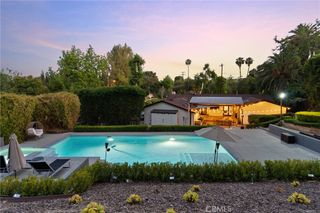
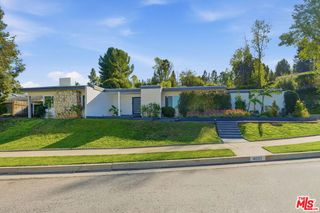
Welcome to the Calabasas lifestyle in sought-after Mulholland Heights! Perched high on Via Del Prado, this beautiful 5-bedroom, 4-bath home offers approximately 3,285 square feet of spacious living, an updated kitchen, and a resort-style backyard. Soaring two-story ceilings create an impressive entry, while a desirable MAIN FLOOR BEDROOM and full bath are ideal for guests or multigenerational living. The updated eat-in kitchen features sleek black quartz countertops and opens to the living room with a fireplace, wet bar, and sliding doors to the backyard. A formal dining room, spacious family room, dedicated laundry room, and attached 3-car garage complete the main level. Upstairs, the large primary suite includes a sitting area, backyard views, en-suite bath, and walk-in closet. Three additional bedrooms and a full bath provide plenty of space for family, guests, or a home office. The entertainer's backyard features a heated pool and spa and built-in BBQ, perfect for relaxing or hosting friends. Major recent improvements include a NEW ROOF & NEW WINDOWS, both installed less than two years ago. Mulholland Heights homeowners also enjoy a private HOA park, and the HOA waters the backyard slope, helping reduce maintenance costs. Conveniently located near highly rated schools, shopping, dining, and hiking trails, this home offers space, comfort, and value in one of Calabasas' most desirable neighborhoods.
- Listing Status:
- Active
- Date Added:
- August 24, 2026
- Data Last Updated:
- August 25, 2026 at 5:19AM
- Listing Office:
- Sotheby's International Realty : (805) 495-2000
- Listing Agent:
- Dean Schefrin : (805) 495-2000
- MLS ID:
- 226004046

- General: HeatedIn GroundPrivate
- Pool: HeatedIn GroundPrivate
- Parking: Door-MultiDoor-SingleGarageParking spaces: 3
- Roofing: Spanish Tile
- Windows: BlindsDouble Pane Windows
- General: 2
- HOA Amenities: Picnic AreaPlayground330.0Monthly
- Originating MLS: CRMLS_VCR
- School District: Las Virgenes
- County: Los Angeles
- Zoning: LCA11*2080025015
- View: Mountain(s)View
- Utilities: 220 Volts in Garage
- Source: CRMLS_VCR
This listing courtesy of Dean Schefrin , Sotheby's International Realty
Monthly Payment
- Principal & Interest $
- Property Taxes $
- Home Insurance $
- VA Funding Fee $

 New - 1 day ago