20624 Lasky Street, California City, CA 93505
- 4 beds |
- 2 baths |
- 2,406 sqft
 Single-Family Home
  Built in 2007
  0.25acre lot
 2 car garage
  $199/sqft
  Listed 1 month ago
Property Description
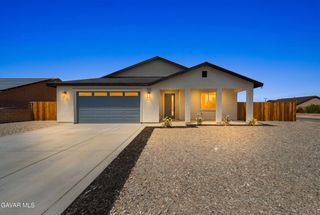
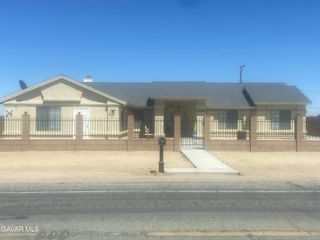
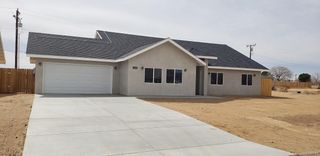
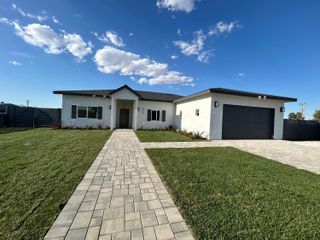
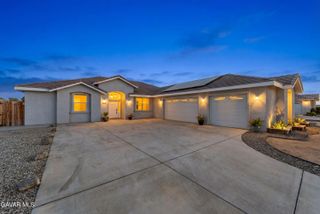
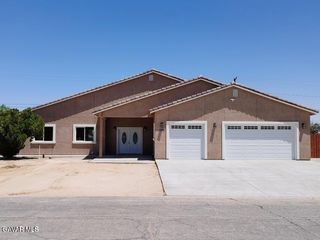
Spacious home + possible ADU on cul-de-sac, close to schools, bus line, and California City Blvd access to 14FWY. You can save on utility usage with transferable leased solar unit. Large living room is at the entrance with wood burning fireplace, surrounded by granite fascia. Arch hallway door and room opening are seen through out the home. Large kitchen with granite counter tops, stainless steel appliances, fixtures and chestnut colored cabinets. Formal dining area off the kitchen with a glass door leading to backyard. Private hall off dining leading to (3) large bedrooms with wardrobe closets and a hall bath with shower/tub combination. The garage has finished drywall with custom paint and lighting fixtures. Property is surrounded by block wall with wrought iron fencing at front and backyard wood fencing. A permitted ADU is at the rear of property appx. 24X24 (576 SF) at rear of property, with heating and air unit, finished drywall and recessed lighting. Additional information will be provided in disclosures for solar and ADU. Call now for your private showing.
- Listing Status:
- Active
- Date Added:
- May 24, 2026
- Data Last Updated:
- July 6, 2026 at 7:41PM
- Listing Office:
- 1st Property Real Estate Inc : 888-316-2883
- Listing Agent:
- Patrice L Howard : 888-316-2883
- MLS ID:
- 26004117
- General: Lighting
- Style: Modern
- Other Structures: None
- Pool: None
- Roofing: Composition
- General: Stucco1Slab
- Road/Access: PavedPublic
- HOA Amenities: None - See Remarks
- Originating MLS: Greater Antelope Valley Association of REALTORS®
- County: Kern
- Zoning: R1205-051-27
- Fencing: VinylBack YardBlockCross FencedFront YardWrought IronWood
- Utilities: Natural Gas Available
- Water: Public
- Sewer: Septic System
- Source: Greater Antelope Valley Association of REALTORS®
This listing courtesy of Patrice L Howard , 1st Property Real Estate Inc
Monthly Payment
- Principal & Interest $
- Property Taxes $
- Home Insurance $
- VA Funding Fee $