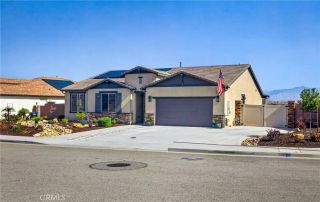
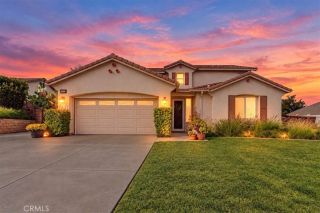
178 Fox Lane, Calimesa, CA 92320
- 4 beds |
- 3 baths |
- 2,285 sqft
 Single-Family Home
 Built in 2013
 10,454sqft lot
 3 car garage
 $295/sqft
 Listed 17 days ago
Property Description
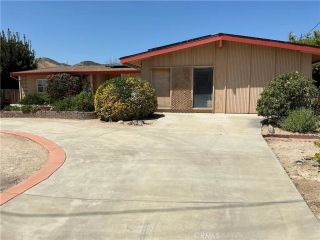
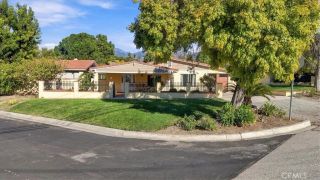
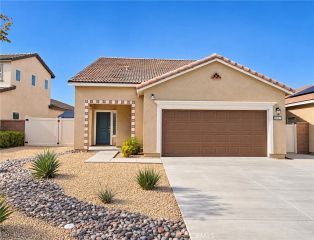
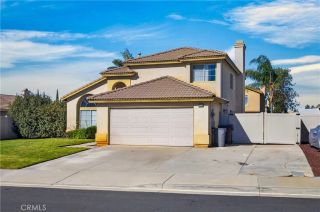
Welcome Home to 178 Fox Lane in Calimesa! Imagine coming home to this beautiful, single-story home and enjoying your favorite drink in front of your cozy fireplace or while relaxing under the shade of the expansive covered patio - Heaven! Lets start out front where the fully-landscaped front yard with easy-care artificial lawn invites your guests to your covered front porch. A screen door invites the fresh air inside. The entry has a handy coat closet and guest bath on the left, then opens up into a spacious great room with built-ins on either side of the fireplace and a wall of windows looking offering views of the pool-sized backyard. The entry, great room, baths, & laundry all have attractive tile flooring to accentuate the perfect flow in this desirable open floor plan. The well-appointed kitchen offers gorgeous granite countertops, stainless steel appliances, breakfast bar seating at the island, a walk-in pantry, & a handy desk (which is also a perfect spot for a coffee/beverage bar!). The adjacent dining room completes this gathering space. Now on to the spacious main bedroom suite with an en suite bath which offers a relaxing soaking tub, glass-enclosed shower, private toilet room, dual sinks, & a large walk-in closet. Three more bedrooms, a 2nd full bath (with dual sinks, a privacy door to the water closet, & tub/shower combo), & a laundry room are at the other end of this hall. Back by the main entry, theres a half bath for guests & access to the 3-CAR TANDEM GARAGE which has screen doors for ventilation and a NEW INVERTER for the OWNED SOLAR system. Out back, youl
- Listing Status:
- Active
- Date Added:
- November 20, 2026
- Data Last Updated:
- November 22, 2026 at 5:12PM
- Listing Office:
- eXp Realty of California Inc. : 888-584-9427
- Listing Agent:
- Michelle Brittingham : 909-708-7289
- MLS ID:
- IG26237287
- Pool: N/K
- Parking: TandemDirect Garage AccessGarageGarage - Single DoorGarage Door OpenerParking spaces: 6
- Roofing: Tile/Clay
- General: StuccoFrame1
- HOA Amenities: 0.0
- Originating MLS: California Regional MLS
- County: Riverside
- Zoning: 413631002
- View: Mountains/HillsNeighborhood
- Fencing: Cross FencingGood ConditionWrought IronVinyl
- Restrictions: CC&R's
- Utilities: Electricity ConnectedNatural Gas ConnectedSewer ConnectedWater Connected
- Water: Public
- Sewer: Public Sewer
- Source: California Regional MLS
This listing courtesy of Michelle Brittingham , eXp Realty of California Inc.
Monthly Payment
- Principal & Interest $
- Property Taxes $
- Home Insurance $
- VA Funding Fee $