1691 Pierside Lane, Camarillo, CA 93010
- 3 beds |
- 2 baths |
- 1,244 sqft
 Single-Family Home
  Built in 1974
  2,614sqft lot
 2 car garage
  $602/sqft
  Listed 26 days ago
Property Description
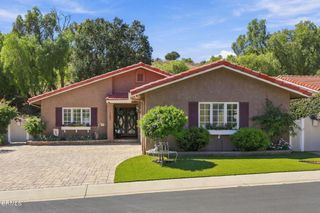
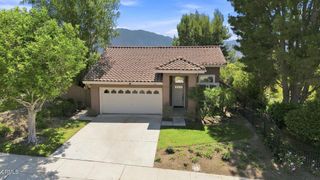
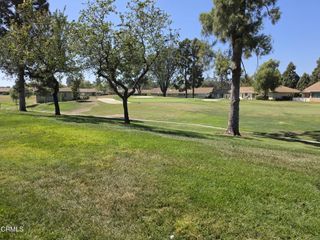
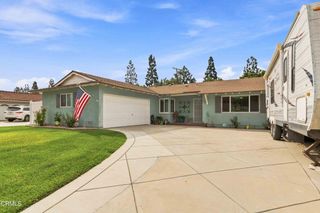
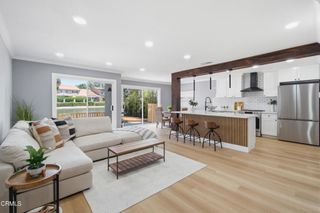
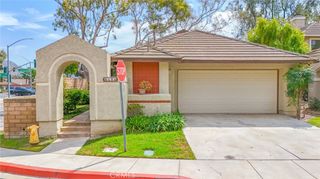
OPEN HOUSE this weekend Sat and Sun 1-4. Welcome to 1691 Pierside Lane, where beautifully designed indoor-outdoor living meets a peaceful waterfront setting. This single-story, three-bedroom, two-bath home enjoys one of the community's most desirable locations, offering privacy, green space and serene lake views.The bright open-concept kitchen flows seamlessly into the living and dining areas, where expansivepicture windows frame the water and fill the home with natural light. Enjoy tranquil lake views fromthroughout the home, creating a wonderful sense of connection to the outdoors.A true highlight is the beautifully renovated, expansive waterfront deck, thoughtfully designed to extendthe living space outdoors and create a seamless transition from the interior of the home to the lake.Whether enjoying morning coffee, dining alfresco, entertaining friends or simply relaxing, the deckprovides a front-row seat to the peaceful water, surrounding greenery, geese and abundant wildlife.Despite its serene setting, the home is conveniently located near the 101 Freeway and charming OldTown Camarillo. Community amenities include two pools, a hot tub, two community rooms and twolighted tennis courts.A special opportunity to enjoy single-level waterfront living where the home, deck and lake cometogether beautifully.
- Listing Status:
- Active
- Date Added:
- August 29, 2026
- Data Last Updated:
- September 23, 2026 at 1:16AM
- Listing Office:
- Real Brokerage Technologies : (805) 660-0524
- Listing Agent:
- Sandra Steele : (805) 750-4966
- Contact:
- (805) 750-4966
- MLS ID:
- V1-38468

- General: In Ground
- Other Structures: DeckConcretePatioOpen
- Pool: HeatedIn GroundAssociation
- Parking: Parking spaces: 2
- Roofing: Spanish Tile
- Windows: Double Pane Windows
- General: Stucco1Slab
- HOA Amenities: Meeting RoomMeeting/Banquet/Party RoomPicnic AreaPickleballPoolTennis Court(s)615.0Monthly
- Originating MLS: CRMLS_CRF
- County: Ventura
- Zoning: 1650280080
- View: LakeMountain(s)WaterView
- Fencing: Wrought Iron
- Utilities: Cable AvailableCable ConnectedElectricity AvailableElectricity ConnectedNatural Gas AvailableNatural Gas ConnectedSewer ConnectedWater AvailableWater Connected
- Water: Public
- Sewer: Public Sewer
- Source: CRMLS_CRF
This listing courtesy of Sandra Steele , Real Brokerage Technologies
Monthly Payment
- Principal & Interest $
- Property Taxes $
- Home Insurance $
- VA Funding Fee $

 New - 20 hours ago