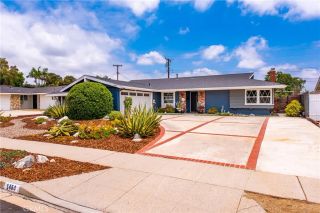
5762 Cherry Ridge Drive, Camarillo, CA 93012
- 3 beds |
- 2 baths |
- 1,800 sqft
 Single-Family Home
  Built in 1976
  6,277sqft lot
 2 car garage
  $542/sqft
  Listed 1 month ago
Property Description
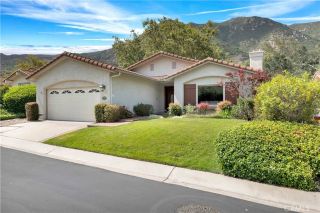
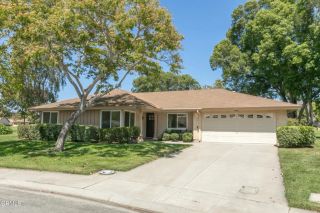
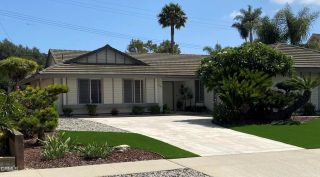
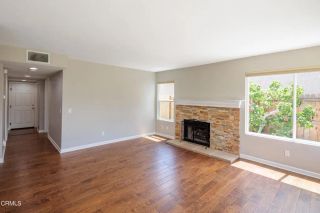
Welcome Home to this highly upgraded and beautifully maintained single-story home in the highly desirable Mission Oaks neighborhood of Camarillo! With incredible pride of ownership throughout, this exceptional 3-bedroom, 2-bathroom home offers the perfect blend of comfort, style, and location -- all within close proximity to some of Camarillo's most sought-after schools.From the moment you arrive, you'll be impressed by the inviting front courtyard featuring a large fountain that creates a peaceful and elegant entry. Inside, the spacious floorplan offers both a large living room and separate family room with recessed lighting, scraped ceilings, crown molding, dual-pane windows, plantation shutters, ceiling fans, and fresh paint throughout. The spacious dining area is ideal for entertaining family and friends.The stunning kitchen was completely remodeled down to the studs and features a large island, stainless steel appliances, two dishwashers, abundant cabinetry, recessed lighting, reverse osmosis system, and beautiful finishes throughout. Both bathrooms have also been tastefully remodeled with quality upgrades and attention to detail.Additional major improvements include the furnace, HVAC system, electrical panel, and solar panels -- providing energy efficiency and modern convenience. The inside laundry room and attached 2-car garage add even more functionality to this incredible home.Step outside to your private backyard retreat featuring a beautifully remodeled yard with mature trees, covered patio, updated concrete, and cozy firepit -- the perfect setting to relax and e
- Listing Status:
- Pending
- Date Added:
- May 25, 2026
- Data Last Updated:
- July 6, 2026 at 7:12AM
- Listing Office:
- MJH Properties :
- Listing Agent:
- Meryll Russell : 805-405-0411
- MLS ID:
- V1-36625
- General: Recessed LightingStone Counters
- Appliances: DishwasherDryerMicrowaveRefrigeratorSolar PanelsWasherDouble OvenGas OvenGas Range
- Laundry: GasWasher Hookup
- Flooring: CarpetTileWood
- A/C: Central Forced Air
- Heating: FireplaceForced Air Unit
- Fireplace: FP in Family RoomGas Starter
- General: N/K
- Pool: N/K
- Parking: Direct Garage AccessGarageGarage Door OpenerParking spaces: 2
- Roofing: Tile/Clay
- General: 1
- Originating MLS: CRMLSF
- County: Ventura
- Zoning: 1710022045
- View: N/K
- Fencing: Wood
- Utilities: Cable AvailableElectricity AvailableNatural Gas AvailablePhone AvailableSewer AvailableWater Available
- Water: Public
- Sewer: Public Sewer
- Source: CRMLSF
This listing courtesy of Meryll Russell , MJH Properties
Monthly Payment
- Principal & Interest $
- Property Taxes $
- Home Insurance $
- VA Funding Fee $

 New - 3 days ago