1570 Richard, Cambria, CA 93428
- 3 beds |
- 3 baths |
- 1,740 sqft
 Single-Family Home
  Built in 1981
  3,498sqft lot
 2 car garage
  $690/sqft
  Listed 10 months ago
Property Description
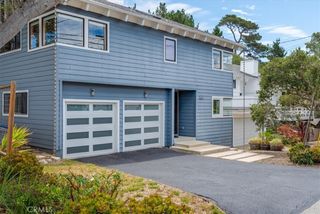
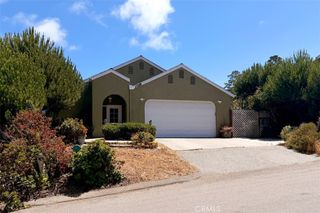
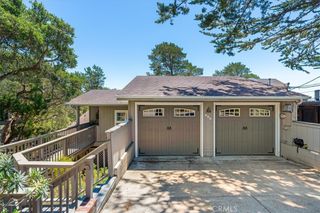
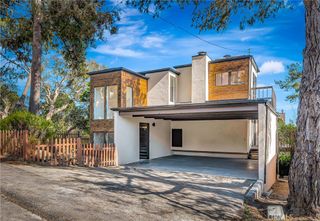
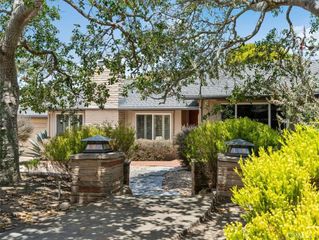
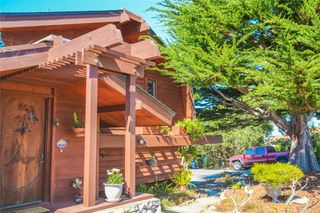
Welcome to 1570 Richard Avenue, a light-filled 3-bedroom, 3-bathroom home with 1,740 sq. ft. of living space, nestled in Cambria’s desirable Top of the World neighborhood. Expansive windows showcase distant ocean views and flood the home with natural light, while high ceilings in the main living area create an open, airy atmosphere. Deer and wild turkeys frequently wander the peaceful surroundings, adding to the charm of this serene coastal retreat. The home’s thoughtful layout features a bedroom and bathroom on each level. The primary loft suite includes a walk-in closet, bathroom, and beautiful forest views with glimpses of the ocean. The lower-level guest room is spacious and versatile, offering room to sleep, relax, or create a multi-purpose space, with double doors opening to the outside patio. The second guest bedroom also connects to the outdoors with double doors leading to the deck—perfect for enjoying a quiet morning coffee surrounded by nature. The main living area is designed for both comfort and entertaining, with a seamless flow to the deck where gatherings can be enjoyed alongside ocean views and coastal breezes. Recent upgrades include new redwood decks, new siding, a new roof, and a beautiful new brick driveway/hardscape, enhancing both the home’s appeal and long-term value. Additional features include a fenced backyard and a spacious attached two-car garage. Currently licensed as a vacation rental, this property offers a wonderful opportunity as a private coastal getaway, full-time residence, or investment property.
- Listing Status:
- Active
- Date Added:
- September 24, 2025
- Data Last Updated:
- July 27, 2026 at 6:16PM
- Listing Office:
- Re/Max Pines by the Sea : 805-927-2474
- Listing Agent:
- Gayle Jenkins : 805-927-2474
- MLS ID:
- SC25222776

- General: Above Ground
- Other Structures: Front PorchBrickRear PorchDeck
- Pool: None
- Parking: Door-MultiGarage Faces FrontGarageParking spaces: 2
- Roofing: Composition
- Windows: Blinds
- General: Wood Siding3Slab
- Road/Access: Paved
- HOA Amenities: 0.0
- Originating MLS: CRMLS_CRM
- School District: Coast Unified
- County: San Luis Obispo
- Zoning: 024272028
- View: OceanPeek-A-BooTrees/WoodsView
- Fencing: BrickWoodWire
- Utilities: Electricity ConnectedNatural Gas ConnectedSewer ConnectedWater ConnectedOverhead Utilities
- Water: Public
- Sewer: Public Sewer
- Source: CRMLS_CRM
This listing courtesy of Gayle Jenkins , Re/Max Pines by the Sea
Monthly Payment
- Principal & Interest $
- Property Taxes $
- Home Insurance $
- VA Funding Fee $