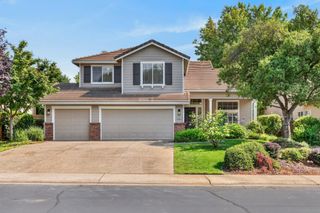
2431 Justamere Ct, Cameron Park, CA 95682
- 3 beds |
- 3 baths |
- 3,054 sqft
 Single-Family Home
  Built in 1989
  10,454sqft lot
 2 car garage
  $262/sqft
  Listed 13 days ago
Property Description
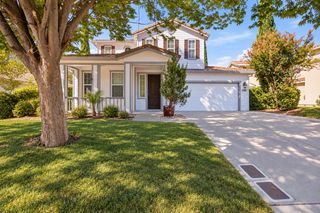
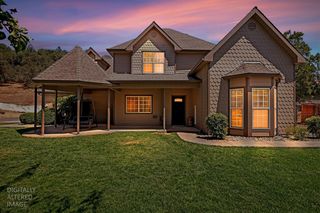
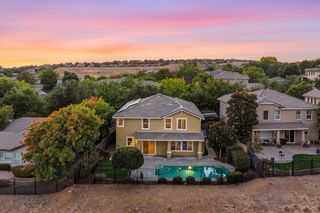
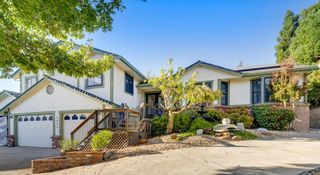
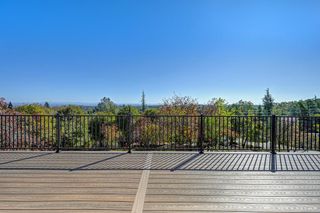
Welcome to 2431 Justamere Court, an immaculately maintained home ideally situated in the desirable gated community of El Dorado Royale. Set against the picturesque backdrop of the Cameron Park Country Club golf course, this beautiful property offers peaceful surroundings, scenic views, and an inviting setting for both everyday living and entertaining. Pride of ownership is evident throughout, with the home thoughtfully cared for and maintained. A new roof installed in August 2026 provides an added benefit for the next owner. Step outside and enjoy the serene setting, where golf course views, mature landscaping, and a tranquil pond create a wonderful place to relax, unwind, and enjoy the outdoors. Whether sipping your morning coffee, gathering with friends and family, or simply taking in the peaceful surroundings at the end of the day, this home offers a special sense of privacy and tranquility. Enjoy the relaxed Cameron Park lifestyle with golf, recreation, shopping, dining, and convenient freeway access nearby. A wonderful opportunity to own an exceptionally maintained home in one of Cameron Park's sought-after gated communities, where beautiful surroundings and golf course living come together.
- Listing Status:
- Active
- Data Last Updated:
- October 8, 2026 at 7:31PM
- Listing Office:
- Nick Sadek Sotheby's International Realty : 7847444
- Listing Agent:
- Susan D Welch : 916 2232139
- MLS ID:
- 226119183
- Style: Contemporary
- Parking: Garage Door OpenerGarage Facing SideGolf CartGuest Parking AvailableParking spaces: 0
- Roofing: Composition
- Windows: Dual Pane Full
- General: FrameWoodTwoRaised
- HOA Amenities: Other01020.0Semi-Annual
- Originating MLS: MLS Metrolist
- School District: El Dorado
- County: El Dorado
- Topography: Level
- Zoning: 082-741-001-000
- View: Golf Course
- Utilities: ElectricSewer In & ConnectedPropane220 Volts
- Water: Public
- Sewer: Public Sewer
- Source: MLS Metrolist
This listing courtesy of Susan D Welch , Nick Sadek Sotheby's International Realty
Monthly Payment
- Principal & Interest $
- Property Taxes $
- Home Insurance $
- VA Funding Fee $

 New - 2 days ago