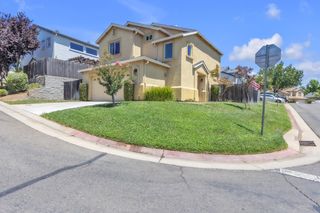
2609 Chesapeake Bay Cir, Cameron Park, CA 95682
- 3 beds |
- 3 baths |
- 1,358 sqft
 Single-Family Home
  Built in 2005
  3,049sqft lot
 2 car garage
  $346/sqft
  Listed 3 days ago
Property Description
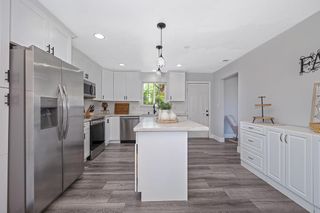
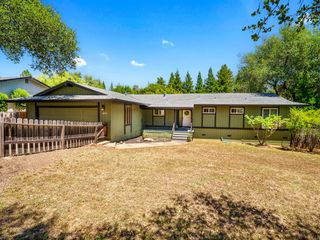
Welcome to this beautifully updated home in the desirable Cameron Glen Estates! Offering 3 bedrooms, 2.5 baths, and 1,358 sqft, this home blends modern updates with a comfortable, functional layout. Fresh interior paint, new carpet, and luxury vinyl flooring throughout the main level give the home a clean, refreshed feel. The bright living room opens to a spacious kitchen featuring quartz countertops and a center island, creating an inviting space for everyday living and entertaining. Upstairs, you'll find three bedrooms, including a spacious primary suite with dual sinks and a walk-in shower. Step outside to the low-maintenance backyard, complete with a jacuzzi for relaxing at the end of the day. Conveniently located near schools, shopping, dining, and commuter access, this is a home you'll want to see!
- Listing Status:
- Active
- Data Last Updated:
- August 24, 2026 at 7:32AM
- Listing Office:
- Nick Sadek Sotheby's International Realty : 7847444
- Listing Agent:
- Cole Johnson : 916 2218350
- MLS ID:
- 226102561
- General: Spa/Hot Tub Personal
- Style: Contemporary
- Parking: AttachedGarage Door OpenerGarage Facing FrontParking spaces: 0
- Roofing: Composition
- General: StuccoFrameWoodSlab
- HOA Amenities: OtherMaintenanceGrounds109.0Monthly
- Originating MLS: MLS Metrolist
- School District: El Dorado
- County: El Dorado
- Topography: Snow Line BelowLevel
- Zoning: 083-600-030-000
- Fencing: Back YardWood
- Utilities: Cable AvailableSewer In & ConnectedInternet AvailablePropane3 Phase220 Volts220 Volts in Laundry
- Water: Public
- Sewer: Public Sewer
- Source: MLS Metrolist
This listing courtesy of Cole Johnson , Nick Sadek Sotheby's International Realty
Monthly Payment
- Principal & Interest $
- Property Taxes $
- Home Insurance $
- VA Funding Fee $