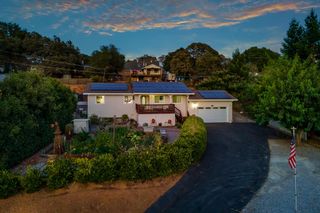
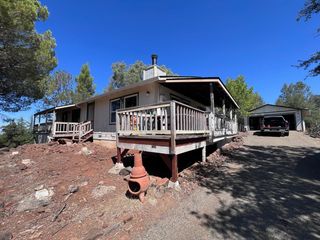
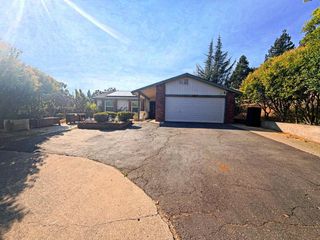
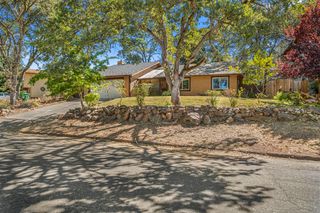
2606 Chesapeake Bay Cir, Cameron Park, CA 95682
- 3 beds |
- 3 baths |
- 1,358 sqft
 Single-Family Home
  Built in 2005
  4,792sqft lot
 2 car garage
  $360/sqft
  Listed 1 month ago
Property Description
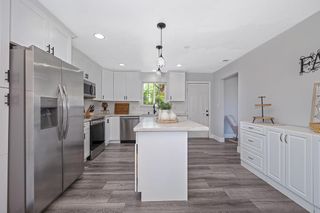
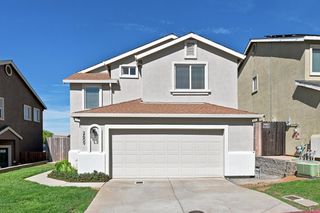
Welcome to 2606 Chesapeake Bay Circle, Cameron Park A beautiful home in one of the area's most desirable neighborhoods! Backyard Oasis! Step outside and enjoy a freshly updated backyard featuring brand-new artificial turf and newly poured concrete, creating a clean, low maintenance outdoor space that's perfect for entertaining, relaxing or spending time with family and friends all year long. Additional features include: * Spacious and inviting living areas * Well-appointed kitchen * Comfortable bedrooms and bathrooms * Quiet, established neighborhood * Close to parks, shopping, dining and top-rated schools. * Convenient access to Highway 50 If you're looking for a move-in-ready home with an incredible outdoor space, this is one you won't want to miss!
- Listing Status:
- Active
- Data Last Updated:
- August 24, 2026 at 7:32AM
- Listing Office:
- Neighborhood Real Estate Services : 9655654
- Listing Agent:
- Gregory A A Hauck : 916 7612208
- MLS ID:
- 226091280
- Style: Traditional
- Parking: RV PossibleGarage Door OpenerGarage Facing FrontUncovered Parking Spaces 2+Guest Parking AvailableParking spaces: 0
- Roofing: Composition
- Windows: Dual Pane Full
- General: StuccoFrameTwoConcreteSlab
- Road/Access: Paved
- HOA Amenities: MaintenanceGrounds109.0Monthly
- Originating MLS: MLS Metrolist
- School District: El Dorado
- County: El Dorado
- Zoning: 083-600-012-000
- Fencing: Back YardWood
- Utilities: Cable AvailableSewer Connected & PaidElectricInternet Available220 Volts
- Water: PublicWater District
- Sewer: Public Sewer
- Source: MLS Metrolist
This listing courtesy of Gregory A A Hauck , Neighborhood Real Estate Services
Monthly Payment
- Principal & Interest $
- Property Taxes $
- Home Insurance $
- VA Funding Fee $

 New - 3 days ago