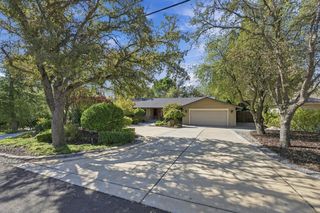
3196 Sudbury Rd, Cameron Park, CA 95682
- 3 beds |
- 2 baths |
- 1,939 sqft
 Single-Family Home
 Built in 1989
 0.42acre lot
 2 car garage
 $345/sqft
 Listed 17 days ago
Property Description
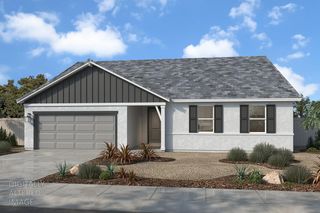
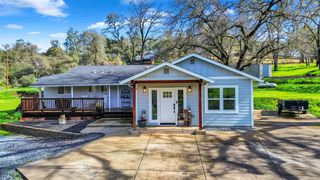
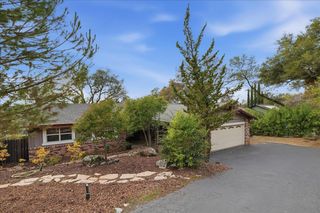
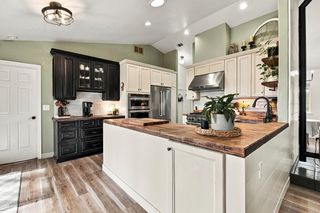
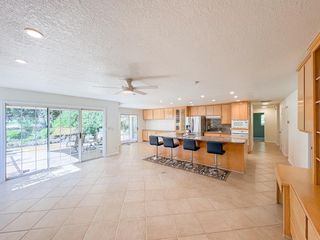
Move-in-ready 3-bed, 2-bath home in Cameron Park with no HOA or Mello Roos. Features updated, durable bamboo and tile floors, a renovated kitchen with newer stainless-steel appliances, granite countertops, a central island, a breakfast nook, all with a formal dining room. The layout includes a cozy living room with a fireplace and a flexible front room for a family room, den, or entertaining. The private master bedroom suite offers a remodeled bathroom and walk-in closet. Outdoor spaces feature a front composite deck. The back includes a 2-level walk-out deck with tree-top and sunset views, and a fenced back yard with a seasonal creek. Additional highlights include a newer garage door, and a large under-home storage area with possibilities...
- Listing Status:
- Active
- Data Last Updated:
- November 22, 2026 at 1:32PM
- Listing Office:
- Friends Real Estate Services : 7700200
- Listing Agent:
- Mark Bernard : 916 8027048
- MLS ID:
- 226130208
- Style: Ranch
- Parking: Garage Facing FrontInterior AccessParking spaces: 0
- Roofing: ShingleComposition
- Windows: Dual Pane FullGreenhouse Window(s)
- General: ConcreteFrameWoodWood SidingOneConcrete
- HOA Amenities: 0.0
- Originating MLS: MLS Metrolist
- School District: El Dorado
- County: El Dorado
- Zoning: 083-253-021-000
- Fencing: Back YardWood
- Utilities: Cable ConnectedPublicElectricSewer In & ConnectedPropane Tank Leased220 Volts in Kitchen220 Volts in Laundry
- Water: Water District
- Sewer: Public Sewer
- Source: MLS Metrolist
This listing courtesy of Mark Bernard , Friends Real Estate Services
Monthly Payment
- Principal & Interest $
- Property Taxes $
- Home Insurance $
- VA Funding Fee $

 New - 1 day ago