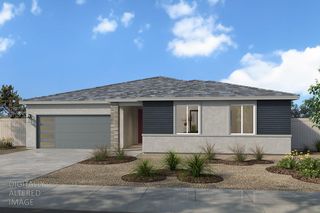
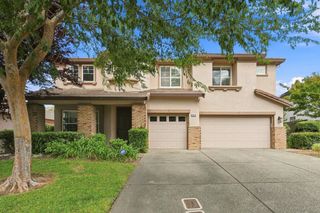
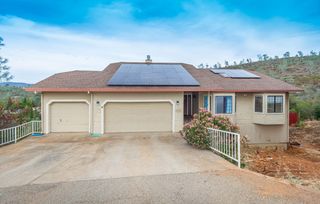
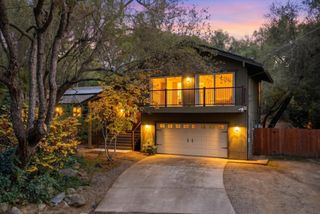
3569 Castlebrook Rd, Cameron Park, CA 95682
- 4 beds |
- 4 baths |
- 2,716 sqft
 Single-Family Home
 Built in 1965
 0.44acre lot
 1 car garage
 $265/sqft
 Listed 1 month ago
Property Description
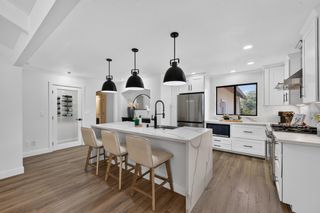
Welcome to 3569 Castlebrook Road, where timeless charm meets the beauty of California living. Situated on a generous 0.44-acre lot with approximately 2,716 square feet, this inviting home offers warmth, character, and space to make lasting memories. The architect-designed kitchen and family room, enhanced in 2004, create the heart of the home. Beautiful Hickory wood cabinetry, a central island, and a gas cooktop bring natural elegance and functionality to the kitchen, while the adjoining family room offers a welcoming space to relax and gather. Outside, enjoy the private swimming pool and spacious grounds, perfect for sunny afternoons and memorable gatherings. With its distinctive character and inviting atmosphere, this home offers a wonderful opportunity to enjoy comfort, connection, and the best of the Northern California lifestyle.
- Listing Status:
- Active
- Data Last Updated:
- November 22, 2026 at 2:33PM
- Listing Office:
- eXp Realty of California Inc : 8487410
- Listing Agent:
- Teona Petrosian : 530 3634861
- MLS ID:
- 226128179
- Pool: Built-In
- Parking: AttachedRV PossibleParking spaces: 0
- Roofing: Shingle
- General: FrameWoodTwoConcretePerimeterRaisedSlab
- HOA Amenities: 0.0
- Originating MLS: MLS Metrolist
- School District: El Dorado
- County: El Dorado
- Zoning: 082-093-007-000
- View: PanoramicValleyHillsWoods
- Utilities: Cable AvailableCable ConnectedElectricPropane220 Volts220 Volts in Kitchen220 Volts in Laundry
- Water: Meter on Site
- Sewer: Public Sewer
- Source: MLS Metrolist
This listing courtesy of Teona Petrosian , eXp Realty of California Inc
Monthly Payment
- Principal & Interest $
- Property Taxes $
- Home Insurance $
- VA Funding Fee $

 New - 1 day ago