4375 Harness Tract Rd, Camino, CA 95709
- 4 beds |
- 2 baths |
- 1,731 sqft
 Single-Family Home
  Built in 2003
  0.9acre lot
 4 car garage
  $404/sqft
  Listed 27 days ago
Property Description
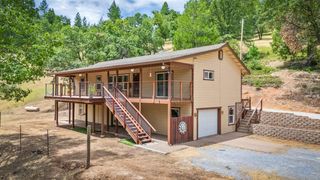
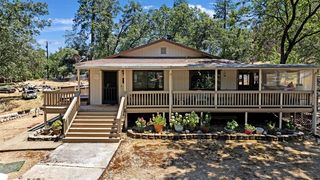
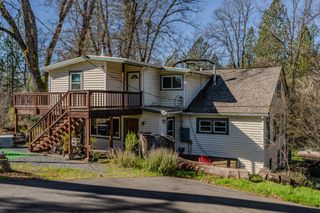

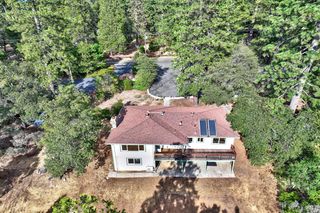
This is your chance for 2 stick built homes in the Heart of Apple Hill! Located on a quiet private street in beautiful Camino, 4375 Harness Tract Road offers two completely separate homes on one property, making it ideal for multigenerational living, rental income, or hosting extended family or AirB&B options. The main residence features 4 bedrooms and 2 bathrooms with an updated open concept kitchen with granite countertops, stainless steel appliances, tons of cabinetry, and a bright inviting living area with large rear deck overlooking fenced backyard. The second home offers 2 bedrooms and 2 bathrooms, with each bedroom featuring its own private bath, plus an open-concept living space and a layout designed with accessibility in mind, making it easily adaptable for ADA needs. Surrounded by mature trees, enjoy peaceful outdoor living from spacious decks while being just minutes from Apple Hill's famous orchards, wineries, cider houses (Jack Russel brewery is just seconds away!) plus year-round recreation. With easy access to Highway 50, this unique property combines privacy, flexibility, and convenience in one exceptional El Dorado County retreat. A rare opportunity with endless possibilities, Don't miss this one..
- Listing Status:
- Active
- Data Last Updated:
- August 24, 2026 at 12:32PM
- Listing Office:
- eXp Realty of California, Inc. : 6988076
- Listing Agent:
- Angie Carocci : 530 3068837
- MLS ID:
- 226094681
- Style: Traditional
- Other Structures: Guest House
- Parking: PrivateGarage Door OpenerGarage Facing FrontUncovered Parking Spaces 2+Parking spaces: 0
- Roofing: Composition
- Windows: Dual Pane Full
- General: Cement SidingCombinationConcreteRaised
- Road/Access: Paved
- HOA Amenities: 0.0
- Originating MLS: MLS Metrolist
- School District: El Dorado
- County: El Dorado
- Topography: Lot Grade Varies
- Zoning: 043-420-060-000
- View: OrchardForest
- Fencing: Back YardPartial
- Utilities: Propane Tank Leased220 Volts
- Water: PublicWater District
- Sewer: Septic SystemShared SepticSeptic Pump
- Source: MLS Metrolist
This listing courtesy of Angie Carocci , eXp Realty of California, Inc.
Monthly Payment
- Principal & Interest $
- Property Taxes $
- Home Insurance $
- VA Funding Fee $

 New - 3 days ago