6021 Starkes Grade Rd, Pollock Pines, CA 95726
- 3 beds |
- 3 baths |
- 1,872 sqft
 Single-Family Home
  Built in 2004
  10.08acre lot
 4 car garage
  $320/sqft
  Listed 1 month ago
Property Description
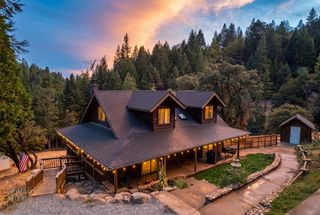
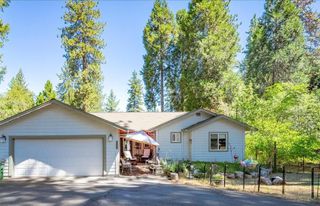
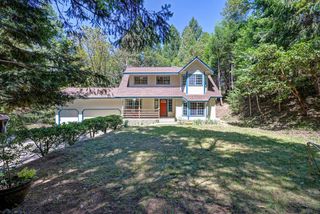
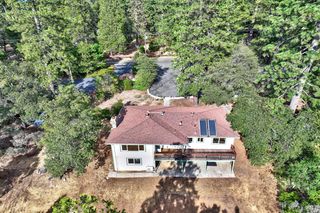
Peaceful privacy awaits in this lovely custom home situated on over 10 acres. The expansive deck features a cable-rail system to enjoy the wide-open views with no neighbors in sight. The main floor of the home has easy, single-story access from the back deck for entering through the laundry room or dining room slider. A vaulted ceiling spanning the living room, kitchen, and dining areas is wonderful for everyday living. The primary suite also has a vaulted ceiling, a walk-in closet, and the ideal bathroom with two sinks, a walk-in shower stall, and a luxurious Jacuzzi soaking tub. The kitchen has a gas range for the cook in the family, a center island and a large walk-in pantry. Down the hall you'll find two more bedrooms and a full bathroom. The lower level has a large flex space with a large walk-in closet and full bathroom. This could be the ideal family room, guest room, man cave, or possible separate living area. From that room you have access to the garage at approximately 23 ft. wide by 40 ft. deep! The garage has French doors that lead to the front yard and the depth of the garage provides the possibility of converting some of it into more living space. In addition to the home there is also a detached two-car garage plus RV access. The RV area has full hook-ups with water, and separate 50-amp electric service and a septic system. This home and property offer a serene lifestyle and room to roam. Come make it yours!
- Listing Status:
- Active
- Data Last Updated:
- August 24, 2026 at 12:32PM
- Listing Office:
- eXp Realty of California, Inc. : 6988076
- Listing Agent:
- Susan L Wise : 530 4095887
- MLS ID:
- 226089674
- Parking: 24'+ Deep GarageAttachedRV AccessDetachedTandem GarageGarage Door OpenerWorkshop in GarageInterior AccessParking spaces: 0
- Roofing: Composition
- Windows: Dual Pane FullWindow Screens
- General: ConcreteWoodSlab
- Road/Access: Paved
- HOA Amenities: 0.0
- Originating MLS: MLS Metrolist
- School District: El Dorado
- County: El Dorado
- Topography: Lot Grade Varies
- Zoning: 076-310-041-000
- View: PastureForestHillsWoods
- Utilities: Propane Tank OwnedElectricPropane220 Volts220 Volts in Kitchen220 Volts in LaundryOther
- Water: Treatment EquipmentWell
- Sewer: Septic System
- Source: MLS Metrolist
This listing courtesy of Susan L Wise , eXp Realty of California, Inc.
Monthly Payment
- Principal & Interest $
- Property Taxes $
- Home Insurance $
- VA Funding Fee $

 New - 3 days ago