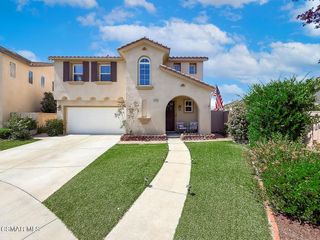
14708 Sundance, Canyon Country, CA 91387
- 3 beds |
- 3 baths |
- 2,134 sqft
 Single-Family Home
  Built in 1990
  9,906sqft lot
 2 car garage
  $421/sqft
  Listed 1 month ago
Property Description
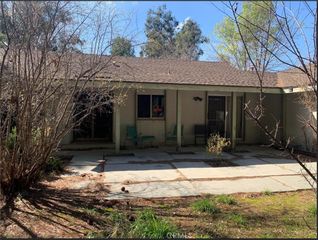
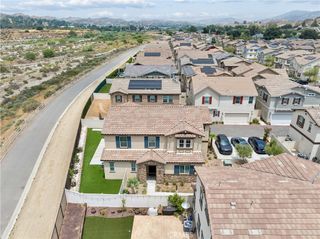
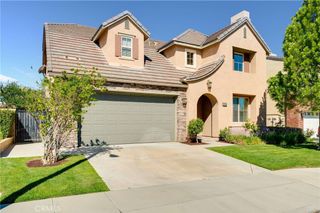
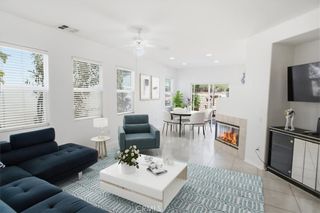
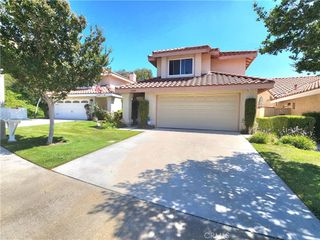
This extraordinary Santa Clarita view home is perched on a quiet cul-de-sac, capturing sweeping city lights, rolling hills, and dramatic mountain vistas from a private and elevated setting. Soaring ceilings and abundant natural light create an elegant interior, with travertine flooring, wood shutters, upgraded windows, and two fireplaces adding warmth and sophistication. The entry opens to the formal living area and formal dining room, where a wet bar connects seamlessly to the kitchen for effortless entertaining. The kitchen is open to the family room, which features another fireplace and windows framing the spectacular views. A charming courtyard with bougainvillea and a peaceful outdoor sitting area further enhances the home's indoor-outdoor flow. The home offers **3 bedrooms plus a downstairs office space that can easily be converted into a fourth bedroom**, along with **2 full bathrooms and 1 half bathroom (3 + 2.5)**. The layout combines style, flexibility, and comfort. **All bedrooms feature upgraded mirrored wardrobe doors.** The garage includes built-in cabinets and attic storage for added convenience. The resort-style backyard is designed for unforgettable living, featuring a sparkling pool, jacuzzi, covered patio, built-in BBQ, and expansive mountain views. Imagine unwinding in the spa with a glass of wine as the sun sets toward the front/left side of the home, creating the kind of evening that defines the Santa Clarita lifestyle. Freshened landscaping completes this exceptional offering.
- Listing Status:
- Pending
- Date Added:
- May 27, 2026
- Data Last Updated:
- July 6, 2026 at 1:16AM
- Listing Office:
- The ONE Luxury Properties : 949-392-5255
- Listing Agent:
- Jasmin Arciniega : 949-392-5255
- MLS ID:
- SR26113981

- General: Separate/Formal Dining RoomEat-in KitchenBarAll Bedrooms UpJack and Jill BathPrimary Suite
- Appliances: Dishwasher
- Laundry: Washer HookupElectric Dryer HookupSee Remarks
- Flooring: CarpetTileVinyl
- A/C: Central Air
- Heating: Central
- Fireplace: Family RoomFireplace
- General: HeatedIn GroundPrivate
- Style: See Remarks
- Other Structures: Covered
- Pool: In GroundPrivate
- Parking: Parking spaces: 2
- Roofing: Tile
- General: Stucco2See Remarks
- HOA Amenities: Other160.0Monthly
- Originating MLS: CRMLS_CRM
- School District: See Remarks
- County: Los Angeles
- Zoning: 2854039039
- View: Mountain(s)NeighborhoodView
- Fencing: Wrought Iron
- Utilities: Natural Gas ConnectedSewer ConnectedWater ConnectedStandard
- Water: Public
- Sewer: Unknown
- Source: CRMLS_CRM
This listing courtesy of Jasmin Arciniega , The ONE Luxury Properties
Monthly Payment
- Principal & Interest $
- Property Taxes $
- Home Insurance $
- VA Funding Fee $

 New - 3 days ago