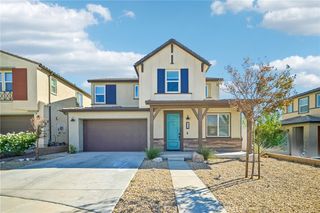
17833 Cirrus Drive, Canyon Country, CA 91350
- 3 beds |
- 3 baths |
- 1,929 sqft
 Single-Family Home
 Built in 2023
 7,109sqft lot
 2 car garage
 $461/sqft
 Listed 3 months ago
Property Description
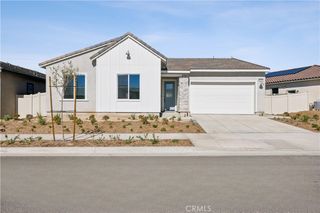
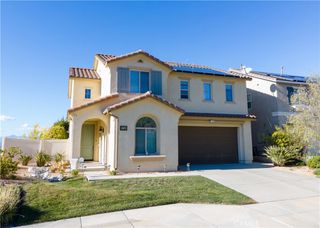
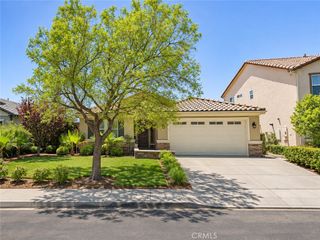
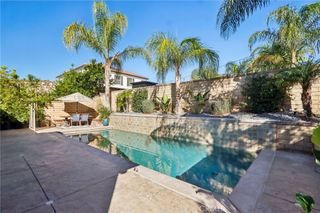
*NEW PRICE!!* OVER $200K IN UPGRADES! Experience elevated single-story living in Altis at Skyline Ranch, an upscale, desirable gated 55+ community nestled within the picturesque hills of Santa Clarita. Newly built in 2023, this beautifully appointed residence offers 1,929 square feet of thoughtfully designed living space with 2 bedrooms and 2.5 baths + extended convertible 3rd bedroom/ office. The flexible layout includes an open floor plan, high ceilings, and double sliding doors to the private, hillside backyard. The upgraded kitchen features quartz countertops with a waterfall island, glass cabinetry, and sparkling pendant lights. The Altis community offers a full time activity director, planned events, a clubhouse, a gym, pool & spa, pickleball court, dog park, walking paths, and more, offering the ultimate lifestyle! Conveniently located near the 14 freeway, as well as dining, grocery stores, and other every day needs. This home offers the complete package of aesthetic, comfort, and lifestyle!
- Listing Status:
- Active
- Date Added:
- September 2, 2026
- Data Last Updated:
- November 22, 2026 at 3:18PM
- Listing Office:
- Berkshire Hathaway HomeServices California Properties : 818-501-4800
- Listing Agent:
- Aubrey Jack : 818-501-4800
- Contact:
- 661-753-4111
- MLS ID:
- SR26186440

- General: Community
- Style: Contemporary
- Other Structures: Covered
- Pool: CommunityAssociation
- Parking: Door-MultiDirect AccessGarage Faces FrontGarageGarage Door OpenerParking spaces: 2
- Windows: Custom Covering(s)
- General: Stucco1
- Road/Access: Paved
- HOA Amenities: Bocce CourtClubhouseControlled AccessDog ParkFitness CenterFire PitMaintenance GroundsOutdoor Cooking AreaBarbecuePicnic AreaPickleballPoolRecreation RoomSpa/Hot TubTrail(s)295.0Monthly
- Originating MLS: CRMLS_CRM
- School District: William S. Hart Union
- County: Los Angeles
- Zoning: 2812125004
- View: HillsMountain(s)View
- Utilities: Cable Available220 Volts in Garage
- Water: Public
- Sewer: Public Sewer
- Source: CRMLS_CRM
- Exclusions: All light fixtures except the living room chandelier.
This listing courtesy of Aubrey Jack , Berkshire Hathaway HomeServices California Properties
Monthly Payment
- Principal & Interest $
- Property Taxes $
- Home Insurance $
- VA Funding Fee $