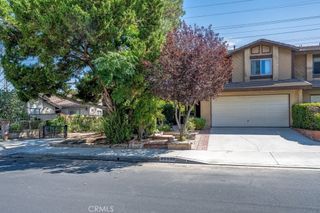
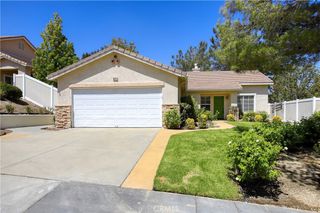
18640 Kimbrough Street, Canyon Country, CA 91351
- 3 beds |
- 2 baths |
- 1,344 sqft
 Single-Family Home
  Built in 1963
  7,588sqft lot
 2 car garage
  $577/sqft
  Listed 5 days ago
Property Description
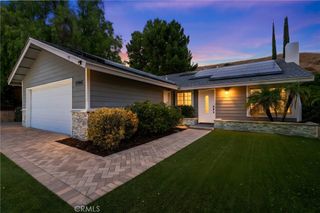
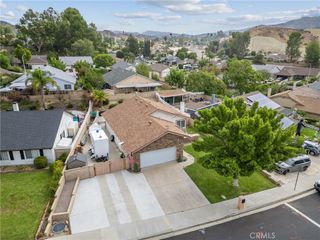
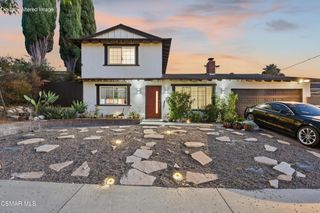
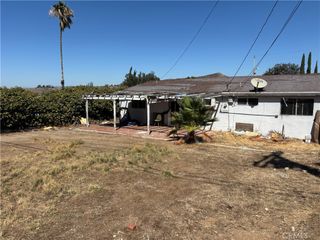
Stunning Remodeled Turnkey Single Story Entertainer’s Home with Thousands of Dollars in Upgrades! Feels like a Model Home! As you enter through the Amazing Front Door of this Light & Bright Home you are drawn to the Open Floor Plan & Designer’s Touch with Modern Features throughout. This Fabulous Home Boasts a Huge Exquisite Gourmet Remodeled Kitchen with Quartz Counters & Backsplash, Newer Cabinetry, Stainless Steel Appliances, Quartz Waterfall Breakfast Bar with Seating Area & Pendant Lighting. Perfect for any Chef! As you meander through this State-of-The-Art home you will be in awe with the 3 Large Bedrooms, Remodeled Bathrooms, Dining Area, Large Living Room with Romantic Brick Fireplace and Sliding Door leading to the Serene Private Pool Sized Backyard. Should be Featured in a Designer's Contemporary Magazine! Large Primary Bedroom with Recessed Lighting and Remodeled Primary Bathroom with Magnificent Fixtures. Large Secondary Bedrooms with Recessed Lighting and newer Dual Pane Windows and Custom Drapery. Features include Remodeled Kitchen, Remodeled Bathrooms, Stunning New Flooring and Raised Baseboards, Newer Dual Pane Windows, Custom Window Treatments, Recessed Lighting, Professionally Painted & Newer Roof and so much more. Large Private Entertainer’s Pool Sized Backyard. Great for Family Gatherings or Entertaining! Professionally Hardscaped & Landscaped with Turf and Vinyl Fencing. Large Driveway & 2 Car Garage with Epoxy Flooring. No expense left unturned. Close to Award Winning Schools, Shopping, Restaurants and Easy Freeway Access. No Mello Roos. Feels like you are at a 5-Star Hotel!
- Listing Status:
- Active
- Date Added:
- September 18, 2026
- Data Last Updated:
- September 23, 2026 at 7:16AM
- Listing Office:
- Equity Union : 661-516-2064
- Listing Agent:
- Brenda Ross : 6618035878
- Contact:
- 661-803-5878
- MLS ID:
- SR26204443

- General: None
- Style: Traditional
- Other Structures: Wrap AroundConcreteSee Remarks
- Pool: None
- Parking: Direct AccessDrivewayGarageOversizedParking spaces: 2
- Roofing: Composition
- Windows: Double Pane Windows
- General: 1
- HOA Amenities: 0.0
- Originating MLS: CRMLS_CRM
- School District: William S. Hart Union
- County: Los Angeles
- Zoning: 2803020012
- View: Mountain(s)NeighborhoodView
- Utilities: Cable ConnectedElectricity AvailableNatural Gas Available
- Water: Public
- Sewer: Public Sewer
- Source: CRMLS_CRM
This listing courtesy of Brenda Ross , Equity Union
Monthly Payment
- Principal & Interest $
- Property Taxes $
- Home Insurance $
- VA Funding Fee $