20755 Benz, Saugus, CA 91350
- 3 beds |
- 2 baths |
- 1,162 sqft
 Single-Family Home
  Built in 1979
  6,656sqft lot
 2 car garage
  $667/sqft
  Listed 6 days ago
Property Description
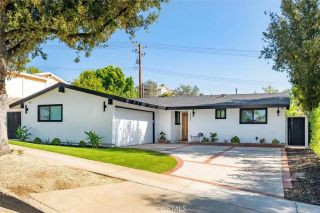
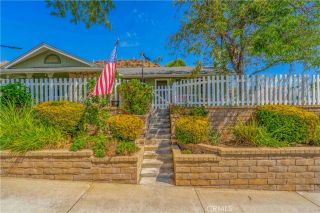
Beautifully remodeled Saugus home with stunning curb appeal, no HOA fees, no Mello-Roos taxes, an enormous driveway, and incredible huge gated RV access! Situated on a quieter street with no direct access from Bouquet Canyon Road now, this move-in-ready home offers a wonderful combination of updated interiors, generous outdoor space, and room for your recreational vehicles. Step inside to the light and bright living room featuring vaulted ceilings and a cozy brick fireplace. The eat-in kitchen offers abundant cabinetry, granite countertops and backsplash, plus sliding glass doors providing backyard views and easy access to the outdoor living space. The primary bedroom features mirrored wardrobe doors and an ensuite bathroom with a floor-to-ceiling tiled walk-in shower. Two additional bedrooms, a full bathroom, New HVAC and carpet complete the interior. Outside, enjoy a huge covered patio with three ceiling fans, new retaining wall, new backyard pavers, and a generously sized side yard with potential for an animal run. One of the property's standout features is the massive gated RV area measuring approximately 47 feet deep, expanding to approximately 22 feet at its widest point and a 12 feet wide gate. Currently accommodating a boat, multiple storage sheds, and a company trailer with room to spare, this space offers exceptional flexibility for RVs, boats, trailers, toys, and storage. Conveniently located near multiple parks, walking, hiking and biking trails, Haskell Canyon Bike Park, award-winning schools, restaurants, shopping, and more. This remodeled Saugus home offers t
- Listing Status:
- Active
- Date Added:
- September 16, 2026
- Data Last Updated:
- September 23, 2026 at 7:11AM
- Listing Office:
- Equity Union :
- Listing Agent:
- Cherrie Brown : 661-877-1929
- MLS ID:
- SR26202944
- General: N/K
- Style: Traditional
- Pool: N/K
- Parking: GarageParking spaces: 2
- General: 1
- HOA Amenities: 0.0
- Originating MLS: California Regional MLS
- County: Los Angeles
- Zoning: 2812015014
- View: N/K
- Water: Public
- Sewer: Public Sewer
- Source: California Regional MLS
This listing courtesy of Cherrie Brown , Equity Union
Monthly Payment
- Principal & Interest $
- Property Taxes $
- Home Insurance $
- VA Funding Fee $

 New - 7 hours ago