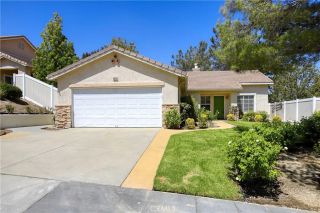
27123 Saddlepeak Trail, Valencia, CA 91354
- 3 beds |
- 3 baths |
- 1,324 sqft
 Single-Family Home
  Built in 1996
  2.99acre lot
 2 car garage
  $529/sqft
  Listed 6 days ago
Property Description
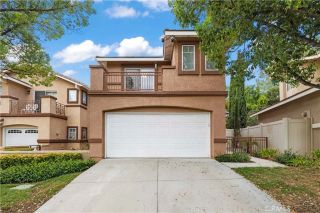
Located in one of Valencias most desirable areas, this move-in-ready Brighton Village home is tucked away on a cul-de-sac and features a rare private balcony off the primary suite, low HOA dues, and NO Mello-Roos! Offering 3 bedrooms and 2.5 bathrooms, the home welcomes you with charming curb appeal, fresh exterior paint, a freshly painted interior, and an abundance of natural light throughout. The bright and inviting living room features a cozy gas fireplace, ceiling fan, and laminate flooring that continues through the dining room, creating a warm and cohesive main living space. The dining area is highlighted by a beautiful chandelier and flows seamlessly into the open-concept kitchen, which is equipped with tile countertops, abundant cabinetry, recessed lighting, and included refrigerator, dishwasher, and built-in microwave. Upstairs, youll find all three bedrooms, along with a full-size laundry closet with washer and dryer included, a full hallway bathroom, and a versatile loft area ideal for a desk, reading nook, or additional workspace. One of the secondary bedrooms also features a beautiful chandelier, adding an elegant touch. The spacious primary suite has been freshly painted and includes a ceiling fan, walk-in closet, dual-sink vanity, tub/shower combination, and a private balcony perfect for enjoying your morning coffee or relaxing at the end of the day. The backyard offers a comfortable outdoor space ideal for dining, relaxing, or entertaining. Brighton Village residents also enjoy HOA amenities including a sparkling pool, spa, and BBQ area. Conveniently located
- Listing Status:
- Active
- Date Added:
- September 16, 2026
- Data Last Updated:
- September 23, 2026 at 7:11AM
- Listing Office:
- Equity Union : 818-989-2000
- Listing Agent:
- Nick Khachian : 818-419-3095
- MLS ID:
- GD26203132
- Pool: AssociationCommunity/Common
- Parking: Parking spaces: 2
- General: 2
- HOA Amenities: Pool180.0Monthly
- Originating MLS: California Regional MLS
- County: Los Angeles
- Zoning: 2811054029
- View: N/K
- Utilities: None
- Water: Public
- Sewer: Public Sewer
- Source: California Regional MLS
This listing courtesy of Nick Khachian , Equity Union
Monthly Payment
- Principal & Interest $
- Property Taxes $
- Home Insurance $
- VA Funding Fee $

 New - 7 hours ago