30341 Marigold, Castaic, CA 91384
- 3 beds |
- 3 baths |
- 1,512 sqft
 Single-Family Home
  Built in 1995
  1.15acre lot
 2 car garage
  $413/sqft
  Listed 5 days ago
Property Description
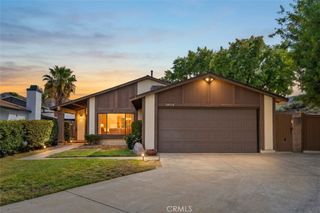
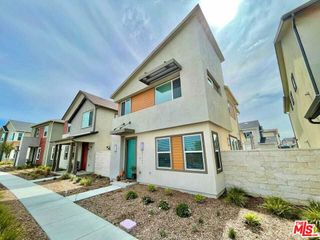
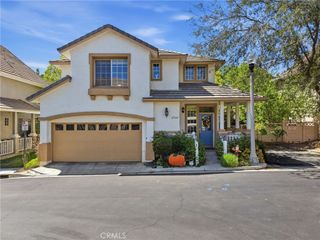
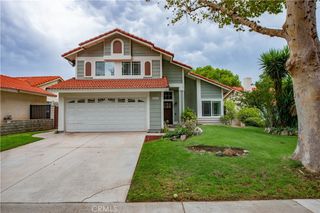
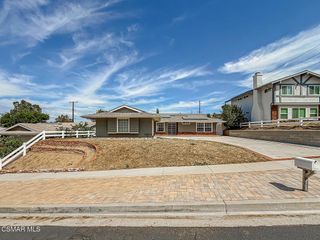
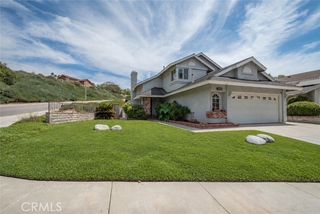
GATED COMMUNITY + REMODELED KITCHEN + PAID-OFF SOLAR + HUGE BACKYARD — ALL FOR $625,000! Welcome to 30341 Marigold Circle, a move-in-ready 3-bedroom, 3-bath home offering approximately 1,512 sq. ft. in the gated Marigold community of Castaic. Located less than five minutes from the 5 Freeway, this home offers convenient access to Valencia and Santa Clarita while enjoying a low HOA of approximately $110/month. Inside, you’ll find upgraded wood-like flooring downstairs, a beautifully remodeled kitchen, an inviting fireplace, and a comfortable floor plan filled with natural light. Step outside to one of the largest backyards in the community, offering plenty of room for entertaining, kids, pets, or simply relaxing outdoors. The home also features an attached 2-car garage, EV charger, and the solar panels will be PAID OFF by the seller at close of escrow. Located near Castaic Lake, parks, shopping and dining, and Castaic High School, a newer state-of-the-art campus offering a variety of innovative academic and career-focused programs. At $625,000, this is an incredible opportunity to own a move-in-ready home in a gated Castaic community with a remodeled kitchen, oversized backyard and paid-off solar.
- Listing Status:
- Active
- Date Added:
- September 18, 2026
- Data Last Updated:
- September 23, 2026 at 7:16AM
- Listing Office:
- Silva Realty : 661-309-1114
- Listing Agent:
- Chris Silva : 661-309-1114
- Contact:
- 818-438-2463
- MLS ID:
- SR26204743

- General: None
- Style: Traditional
- Other Structures: Concrete
- Pool: None
- Parking: GarageParking spaces: 2
- Roofing: Spanish Tile
- Windows: Double Pane Windows
- General: DrywallStucco2Slab
- Road/Access: Paved
- HOA Amenities: Maintenance GroundsManagement116.0Monthly
- Originating MLS: CRMLS_CRM
- School District: William S. Hart Union
- County: Los Angeles
- Zoning: 2865067026
- View: None
- Fencing: Vinyl
- Utilities: Cable ConnectedElectricity ConnectedNatural Gas ConnectedPhone ConnectedSewer ConnectedWater Connected
- Water: Public
- Sewer: Public Sewer
- Source: CRMLS_CRM
This listing courtesy of Chris Silva , Silva Realty
Monthly Payment
- Principal & Interest $
- Property Taxes $
- Home Insurance $
- VA Funding Fee $