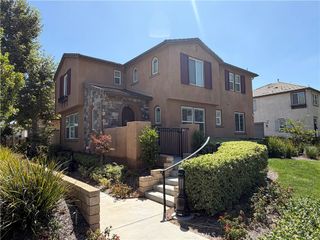
27872 Wakefield Road, Castaic, CA 91384
- 3 beds |
- 3 baths |
- 1,638 sqft
 Single-Family Home
  Built in 1986
  4,914sqft lot
 2 car garage
  $455/sqft
  Listed 12 days ago
Property Description
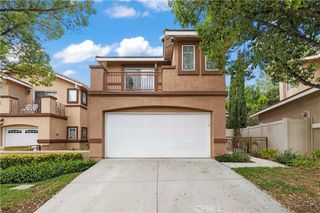
Welcome to the Live Oaks community of Castaic! Situated on a tree-lined street with mature trees, this 3-bedroom, 2.5-bathroom home offers 1,638 square feet of comfortable living space and a functional floor plan. The inviting living room features a vaulted ceiling and flows seamlessly into the dining area, creating an open and welcoming space. The kitchen offers a breakfast bar and stainless steel appliances. Just off the kitchen, the family room features a fireplace and overlooks the backyard. Additional features include an updated downstairs bathroom, updated flooring downstairs, and dual-pane windows and sliding glass door. Upstairs, the spacious primary bedroom features a vaulted ceiling and generously sized dual closets. The en-suite bathroom offers dual sinks and a shower/tub combination. Two secondary bedrooms and a full bathroom complete the upper level. The backyard offers a covered patio, grassy area, storage shed, and newer vinyl fencing. The attached two-car garage features epoxy flooring and direct access into the home. The AC and furnace were replaced approximately in 2019, and the water heater was replaced approximately in 2021. Conveniently located near local parks and schools with easy freeway access, this home is just a short drive from Castaic Lake and Recreation Area, Castaic Sports Complex, Skate Park, and Aquatics Center. No HOA and No Mello-Roos!
- Listing Status:
- Active
- Date Added:
- September 11, 2026
- Data Last Updated:
- September 23, 2026 at 7:16AM
- Listing Office:
- Gregory Real Estate Group : 661-713-4799
- Listing Agent:
- Matthew Gregory : 661-713-4799
- Contact:
- 661-713-4799
- MLS ID:
- SR26197048

- General: Shed(s)
- Other Structures: Shed(s)ConcreteCovered
- Pool: None
- Parking: Direct AccessDrivewayGarageParking spaces: 2
- Roofing: Spanish Tile
- Windows: BlindsDouble Pane Windows
- General: Stucco2Slab
- Road/Access: Paved
- HOA Amenities: 0.0
- Originating MLS: CRMLS_CRM
- School District: William S. Hart Union
- County: Los Angeles
- Zoning: 2866017063
- View: None
- Utilities: Electricity ConnectedNatural Gas ConnectedSewer ConnectedWater Connected
- Water: Public
- Sewer: Public Sewer
- Source: CRMLS_CRM
This listing courtesy of Matthew Gregory , Gregory Real Estate Group
Monthly Payment
- Principal & Interest $
- Property Taxes $
- Home Insurance $
- VA Funding Fee $

 New - 1 day ago