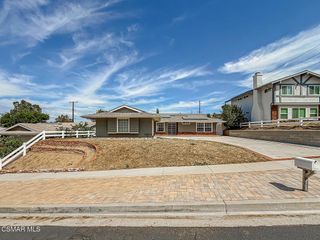
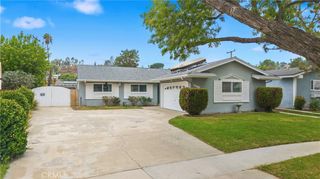
27394 Onlee, Saugus, CA 91350
- 4 beds |
- 2 baths |
- 1,260 sqft
 Single-Family Home
  Built in 1972
  0.37acre lot
 2 car garage
  $655/sqft
  Listed 7 days ago
Property Description
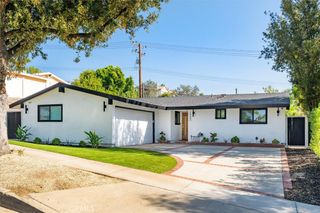
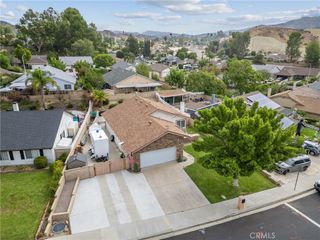
Welcome to this single-story Saugus pool home offering RV access, solar, a batting cage, basketball court, and no HOA or Mello-Roos taxes! Great curb appeal welcomes you into a light and bright living room featuring lovely views, upgraded flooring, and a custom stone fireplace with mantel. The remodeled kitchen features granite countertops, new stainless steel appliances, upgraded cabinetry, and an open flow into the eat-in breakfast nook. Just off the kitchen is a built-in pantry and convenient indoor laundry area. The primary bedroom enjoys lovely views and an upgraded ensuite bathroom, while three additional bedrooms and a full bathroom provide plenty of space. Additional highlights include a newer roof, a furnace replaced within the last 12 months, and full copper plumbing. Step outside to a backyard designed for entertaining and recreation, complete with a sparkling pool and spa, huge covered patio with ceiling fan, turf areas, batting cage, basketball court, custom outdoor fireplace, and no rear neighbors. RV parking provides additional flexibility for your recreational vehicles and toys. The garage is finished with epoxy flooring and custom cabinetry for added storage and functionality. Conveniently located near multiple parks, walking, hiking and biking trails, Haskell Canyon Bike Park, award-winning schools, restaurants, shopping, and more. This remodeled Saugus home offers the space, upgrades, RV parking, and location you've been looking for!
- Listing Status:
- Active
- Date Added:
- September 16, 2026
- Data Last Updated:
- September 23, 2026 at 7:16AM
- Listing Office:
- Equity Union : 661-516-2064
- Listing Agent:
- Cherrie Brown : 661-8771929
- Contact:
- 661-877-1929
- MLS ID:
- SR26203147

- General: Private
- Style: Traditional
- Other Structures: PatioCovered
- Pool: Private
- Parking: DrivewayGarageRV Access/ParkingParking spaces: 2
- General: 1
- HOA Amenities: 0.0
- Originating MLS: CRMLS_CRM
- School District: William S. Hart Union
- County: Los Angeles
- Zoning: 2807026008
- View: NeighborhoodView
- Water: Public
- Sewer: Public Sewer
- Source: CRMLS_CRM
This listing courtesy of Cherrie Brown , Equity Union
Monthly Payment
- Principal & Interest $
- Property Taxes $
- Home Insurance $
- VA Funding Fee $