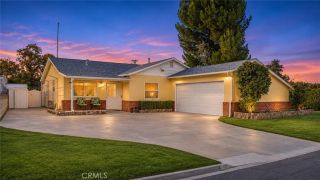
19849 Collins Road, Canyon Country, CA 91351
- 3 beds |
- 2 baths |
- 1,172 sqft
 Single-Family Home
 Built in 1986
 6.8acre lot
 2 car garage
 $614/sqft
 Listed 1 month ago
Property Description
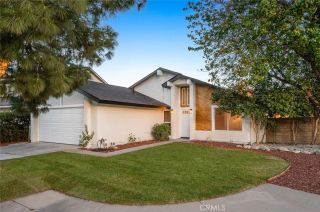
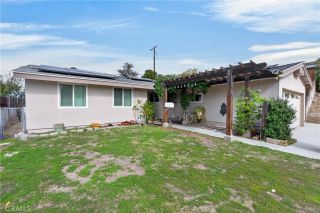
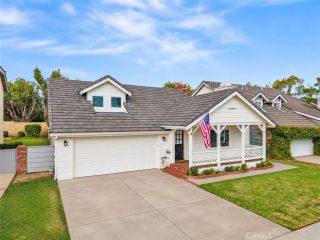
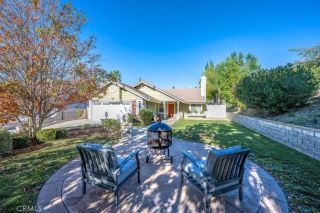
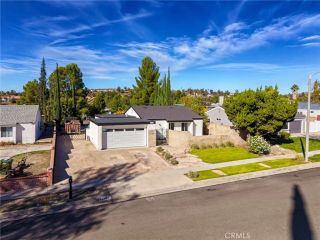
SELLER HAS AN FHA ASSUMABLE LOAN AT 5.75%. Charming single-story home tucked on a tree-lined street, offering an inviting mix of comfort and character throughout! The curb appeal starts with a tile roof, warm stucco exterior, and a covered entry framed by lush landscaping and mature shade trees. Step inside to soaring vaulted ceilings and warm wood-toned flooring that flow through the light-filled living room, where large windows and a cozy fireplace create an inviting gathering space. A second living area also features vaulted ceilings and a decorative wall niche, adding extra flexibility for relaxing or entertaining. The updated kitchen is both functional and stylish, featuring granite countertops, a tile backsplash, stainless steel refrigerator, white cabinetry, and a sunny bay-window breakfast nook, the perfect spot to enjoy morning coffee. The home offers well-appointed bathrooms, including one with a travertine tile tub/shower surround and another with a separate glass-enclosed shower and classic tiled vanity. A dedicated laundry room adds everyday convenience. Outside, the backyard is an entertainer's dream, complete with a covered patio pergola strung with bistro lights, a spacious dining area, and a grassy yard bordered by mature trees, flowering plants, and raised brick planter beds, offering plenty of room to relax or host guests in a private, tranquil setting. A wonderful opportunity in a desirable Canyon Country location! Property photos for the living room and bedrooms have been virtually restaged for enhancement purposes.
- Listing Status:
- Active
- Date Added:
- September 24, 2026
- Data Last Updated:
- November 22, 2026 at 3:11PM
- Listing Office:
- Luxury Collective : 424-395-4841
- Listing Agent:
- Jennifer Cardoza : 818-300-6426
- MLS ID:
- SR26208771
- General: Private Below Ground
- Pool: Below GroundCommunity/Common
- Parking: Direct Garage AccessGarageGarage - Single DoorParking spaces: 2
- General: 1
- HOA Amenities: Other CourtsPlaygroundSport CourtPool270.0Monthly
- Originating MLS: California Regional MLS
- County: Los Angeles
- Zoning: 2836038084
- View: Neighborhood
- Fencing: Wood
- Utilities: Cable AvailableElectricity AvailableNatural Gas AvailablePhone AvailableSewer AvailableWater Available
- Water: Public
- Sewer: Public Sewer
- Source: California Regional MLS
This listing courtesy of Jennifer Cardoza , Luxury Collective
Monthly Payment
- Principal & Interest $
- Property Taxes $
- Home Insurance $
- VA Funding Fee $

 New - 3 days ago