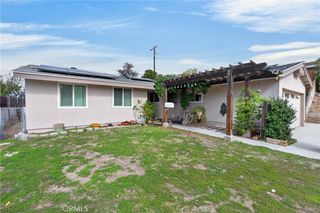
27547 Esterbrook, Canyon Country, CA 91351
- 4 beds |
- 3 baths |
- 1,399 sqft
 Single-Family Home
 Built in 1961
 5,955sqft lot
 2 car garage
 $554/sqft
 Listed 6 months ago
Property Description
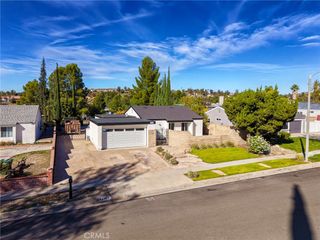
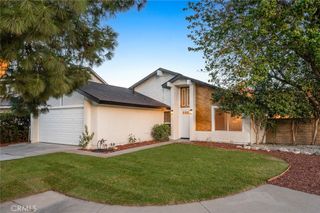
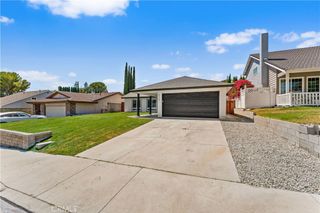
Beautiful Home with an open concept floor plant . Welcome to this beautiful home featuring a spacious , open concept floor with stoning kitchen with elegant quartz countertops overlooking to the leaving room , recessed light throughout , 4 spacious bedrooms , extended primary master bedroom With two closets , 2.5 bathrooms with updates countertops and modern shower finishes , ceiling fan with light in every bedroom. Roof approximately 3 years old , sliding glass door leading to the back yard patio also with a fruit trees ,attractive front-yard landscaping Convenient and easy access to the garage . Conveniently located just minutes away from Elementary , Junior high and high school , a wonderful opportunity A beautiful home offering comfort, functionality and convenience . Don’t miss this opportunity .
- Listing Status:
- Active
- Date Added:
- November 21, 2026
- Data Last Updated:
- November 22, 2026 at 3:18PM
- Listing Office:
- Valley Star Realty, Inc. : 818-403-6919
- Listing Agent:
- Rosario Alvarenga : 818-403-6919
- Contact:
- 661-618-0243
- MLS ID:
- SR26236139

- General: None
- Style: Traditional
- Other Structures: Rear PorchConcretePatioOpen
- Pool: None
- Parking: ConcreteDirect AccessDriveway LevelGarage Faces FrontGarageOn StreetParking spaces: 2
- Roofing: Shingle
- Windows: Screens
- General: Stucco1Slab
- Road/Access: City Street
- HOA Amenities: 0.0
- Originating MLS: CRMLS_CRM
- School District: Los Angeles Unified
- County: Los Angeles
- Zoning: 2803002031
- View: City LightsView
- Fencing: BlockWood
- Utilities: Electricity AvailableElectricity ConnectedNatural Gas AvailableNatural Gas ConnectedSewer ConnectedWater AvailableWater Connected220 Volts For Spa
- Water: Public
- Sewer: Public Sewer
- Source: CRMLS_CRM
This listing courtesy of Rosario Alvarenga , Valley Star Realty, Inc.
Monthly Payment
- Principal & Interest $
- Property Taxes $
- Home Insurance $
- VA Funding Fee $

 New - 2 days ago