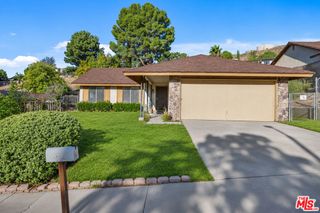
28128 Winterdale Drive, Canyon Country, CA 91387
- 3 beds |
- 2 baths |
- 1,400 sqft
 Single-Family Home
 Built in 1967
 7,510sqft lot
 2 car garage
 $593/sqft
 Listed 1 month ago
Property Description
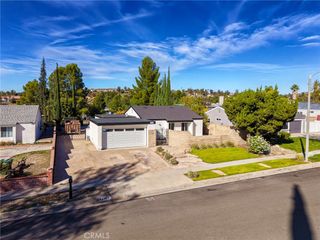
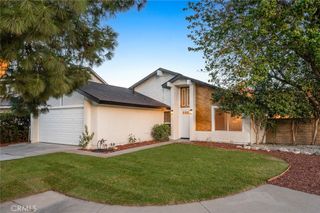
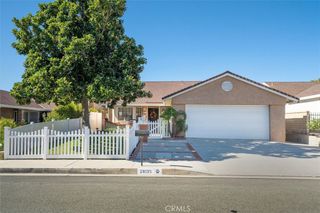
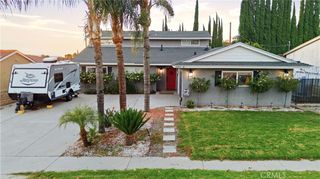
Single story living in the American Beauty Deane tract of Canyon Country, in the City of Santa Clarita. Welcome to 28128 Winterdale Drive, a three bedroom, two bath Ranch style home of approximately 1,400 square feet on a 7,508 square foot lot, with no HOA. A long, wide driveway and double door entry lead to a comfortable floor plan with fresh interior paint, a travertine entry, warm wood like laminate, and an adobe style fireplace in the living room. The kitchen offers granite counters, maple cabinetry, updated appliances, a breakfast bar, and a formal dining area. Enjoy a covered patio and tidy backyard, paid solar panels, central air, a two car attached garage, and a bonus bathroom, buyer to verify permits. Mitchell Community Elementary is about half a mile away, Canyon Country Park and shopping on Soledad Canyon Road about a mile, Canyon High School about 2.3 miles, with easy access to the 14 Freeway. Clean, comfortable, and move in ready.
- Listing Status:
- Active
- Date Added:
- October 1, 2026
- Data Last Updated:
- November 22, 2026 at 4:17PM
- Listing Office:
- Keller Williams Encino/Sherman Oaks : 818-475-3575
- Listing Agent:
- Janette Correa Marsico : 818-419-7684
- Contact:
- 818-419-7684
- MLS ID:
- SR26212295

- General: Rain Gutters
- Style: Ranch
- Other Structures: Covered
- Pool: None
- Parking: Driveway Up Slope From StreetGarageGarage Faces SideParking spaces: 2
- Roofing: Composition
- Windows: Double Pane Windows
- General: Stucco1Slab
- HOA Amenities: 0.0
- Originating MLS: CRMLS_CRM
- School District: Los Angeles Unified
- County: Los Angeles
- Zoning: SCUR22844017015
- View: None
- Fencing: Block
- Utilities: Natural Gas AvailableSewer ConnectedStandard
- Water: Public
- Sewer: Public Sewer
- Source: CRMLS_CRM
This listing courtesy of Janette Correa Marsico , Keller Williams Encino/Sherman Oaks
Monthly Payment
- Principal & Interest $
- Property Taxes $
- Home Insurance $
- VA Funding Fee $

 New - 2 days ago