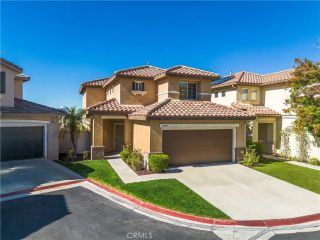
29460 Mammoth, Canyon Country, CA 91387
- 4 beds |
- 3 baths |
- 1,892 sqft
 Single-Family Home
 Built in 1997
 0.39acre lot
 3 car garage
 $457/sqft
 Listed 17 days ago
Property Description
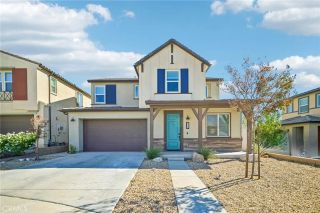
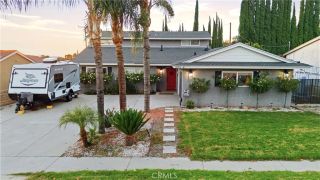
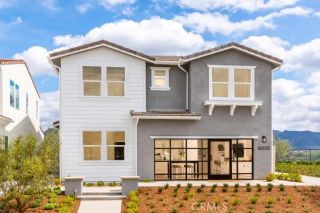
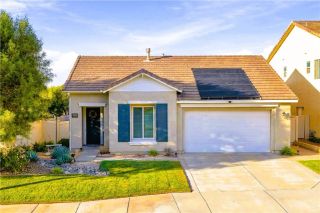
Welcome to 29460 Mammoth Lane, where spacious living, beautiful surroundings, and exceptional outdoor entertaining come together in the scenic hills of Canyon Country! Situated in an established neighborhood surrounded by picturesque rolling hills, this inviting two-story home offers a combination of comfortable living spaces, natural light, and a backyard designed for enjoying the Southern California lifestyle. From the moment you arrive, you'll appreciate the home's attractive curb appeal, welcoming covered entry, manicured front lawn, and expansive driveway leading to a three-car garage. Step inside to discover high ceilings and windows. The spacious formal living and dining areas feature beautiful wood laminate flooring, creating an inviting atmosphere for gatherings and special occasions. The kitchen offers plenty of cabinetry, generous counter space, recessed lighting, and a convenient layout overlooking the backyard. Sliding glass doors provide access to the patio, making indoor-outdoor entertaining effortless. Just beyond the kitchen, a comfortable family room features a cozy fireplace, ceiling fan, and large windows framing views of the surrounding greenery. Upstairs, the generously sized primary bedroom provides a peaceful retreat with vaulted ceilings, a ceiling fan, and an adjoining bathroom featuring dual vessel sinks, stone-patterned countertops, and more! Additional bedrooms offer comfortable accommodations and flexibility for a home office, guest room, or creative space. Lets not forget about the Jack and Jill bathroom that is shared by two of the upstairs b
- Listing Status:
- Active
- Date Added:
- November 4, 2026
- Data Last Updated:
- November 22, 2026 at 3:11PM
- Listing Office:
- Globe and Anchor Realty, Inc. :
- Listing Agent:
- Franklin Guardado : 818-825-0546
- MLS ID:
- SR26232052
- General: N/K
- Style: Traditional
- Pool: N/K
- Parking: Direct Garage AccessParking spaces: 6
- Roofing: Flat Tile
- General: Stucco2
- HOA Amenities: 0.0
- Originating MLS: California Regional MLS
- County: Los Angeles
- Zoning: 2854048032
- View: Mountains/HillsNeighborhood
- Fencing: Good ConditionWrought Iron
- Water: Public
- Sewer: Public Sewer
- Source: California Regional MLS
This listing courtesy of Franklin Guardado , Globe and Anchor Realty, Inc.
Monthly Payment
- Principal & Interest $
- Property Taxes $
- Home Insurance $
- VA Funding Fee $

 New - 3 days ago