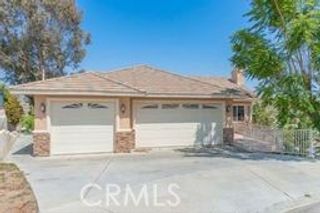
23080 Blue Bird, Canyon Lake, CA 92587
- 5 beds |
- 3 baths |
- 3,153 sqft
 Single-Family Home
 Built in 1992
 0.25acre lot
 3 car garage
 $279/sqft
 Listed 1 day ago
Property Description
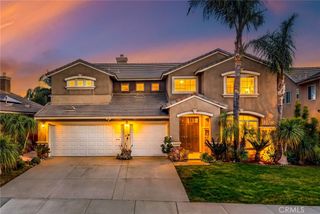
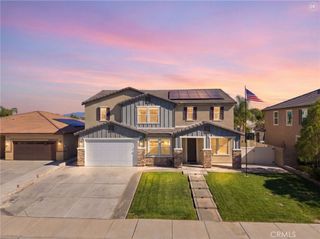
Beautifully Updated Pool Home with Lake Views, Spacious Living, and Exceptional Outdoor Entertaining! Welcome to 23080 Blue Bird offering the perfect combination of comfort, style, and resort-style living in the highly desirable Canyon Lake community. Situated near the main gate and just a short distance from the lake, this impressive property features 4 bedrooms, a spacious bonus room with the potential for a 5th bedroom, 3 bathrooms, an expansive lot of over 10,000 square feet and additional storage/potential hobby room under the main level that spans the full width of the home! Your new home welcomes you with an abundance of natural light, beautiful wood flooring, elegant crown molding, updated trim and doors, and a striking staircase accented with classic wainscoting. The spacious formal living room features oversized picture windows, while the adjoining dining area offers French doors opening to one of two covered decks. The well-appointed kitchen features stainless steel KitchenAid appliances, large island, generous pantry, quartz counters throughout and plenty of space for gathering with family and friends. The main level also includes a convenient bedroom and full bathroom, along with an interior laundry room complete with a utility sink and direct access to the boat-sized 3+ car garage. Upstairs, the expansive primary suite offers a private retreat featuring a beautiful two-sided fireplace, a comfortable sitting area ideal for a home office or fitness space, and a private balcony where you can take in the views. Two additional bedrooms and a generously sized bonus room provide plenty of flexibility. Recent improvements completed in 2025 include a new HVAC system, new attic insulation, fresh interior paint, and new artificial turf in front and back. Stepping outside the expansive outdoor space features a sparkling swimming pool and spa, built-in BBQ, horseshoe pit, beautifully maintained landscaping, basketball hoop and multiple entertaining areas. As a Canyon Lake resident, you'll enjoy an unmatched array of amenities, including a private 400-acre waterski/fishing lake, 18-hole golf course, swimming pool, 16 parks with beaches and playgrounds, tennis and pickleball courts, baseball fields, basketball courts, an equestrian center, dog park, BMX pump track, campground, restaurants, community events, slalom course, ski jump, and so much more!
- Listing Status:
- Active
- Date Added:
- November 21, 2026
- Data Last Updated:
- November 22, 2026 at 4:17PM
- Listing Office:
- Century 21 Masters : 888-862-1194
- Listing Agent:
- Wallace Emerson : 888-862-1194
- Contact:
- 951-609-6886
- MLS ID:
- SW26247295

- General: HeatedPrivate
- Other Structures: PorchFront PorchDeckConcrete
- Pool: HeatedIn GroundPropane HeatPrivateWaterfallAssociation
- Parking: Parking spaces: 6
- General: 2
- Road/Access: City Street
- HOA Amenities: Call for RulesClubhouseControlled AccessSport CourtDockDog ParkGolf CourseHorse TrailsMeeting RoomManagementMeeting/Banquet/Party RoomOutdoor Cooking AreaOther CourtsBarbecuePicnic AreaPlaygroundPickleballPoolPets AllowedRecreation RoomGuard365.0Monthly
- Originating MLS: CRMLS_CRM
- School District: Lake Elsinore Unified
- County: Riverside
- Zoning: 355132021
- View: HillsLakeMountain(s)NeighborhoodView
- Utilities: Electricity ConnectedPropaneSewer ConnectedWater ConnectedStandard
- Water: Public
- Sewer: Public Sewer
- Source: CRMLS_CRM
This listing courtesy of Wallace Emerson , Century 21 Masters
Monthly Payment
- Principal & Interest $
- Property Taxes $
- Home Insurance $
- VA Funding Fee $

 New - 1 day ago