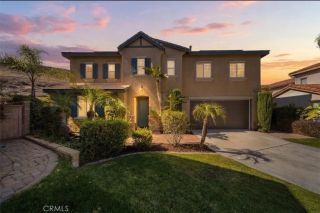
31608 Tudor Court, Menifee, CA 92584
- 5 beds |
- 3 baths |
- 3,590 sqft
 Single-Family Home
 Built in 2020
 7,405sqft lot
 2 car garage
 $231/sqft
 Listed 8 days ago
Property Description
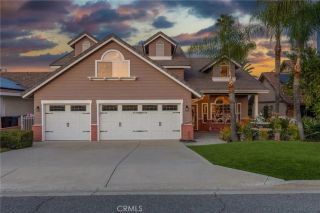
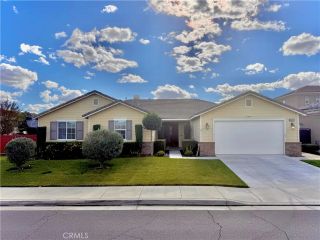
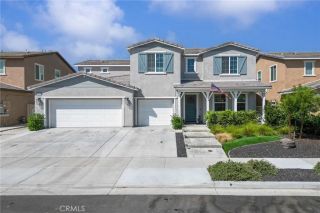
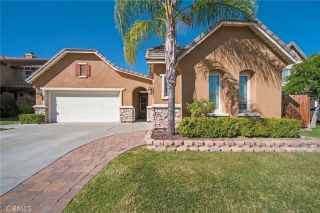
Welcome to this exceptional Menifee residence where sophisticated upgrades, thoughtful design, and effortless indoor-outdoor living come together. Offering approximately 3,590 square feet, this beautifully enhanced five-bedroom, three-bathroom home showcases impressive improvements throughout. The heart of the home is a stunning kitchen featuring an oversized upgraded island, elegant countertops, designer backsplash, pot filler, under-cabinet lighting, and expanded cabinetry complemented by a custom built-in serving station. An impressive accordion-style glass door seamlessly connects the kitchen and living areas to the backyard, creating an inviting indoor-outdoor entertaining experience. Step outside to a private resort-inspired retreat featuring a sparkling swimming pool, covered patio, and beautifully designed landscaping with accent lighting. Whether relaxing poolside or hosting family and friends, this outdoor space is designed for year-round enjoyment. Inside, refined finishes include upgraded flooring, elegant wood staircase railings, custom window coverings, and an enhanced primary bathroom with decorator-selected finishes. A downstairs bedroom with access to a full bathroom offers flexibility for guests or multigenerational living. Additional laundry room cabinetry provides convenient storage. The property also features an expanded driveway, gated RV parking, custom landscaping, and a flagpole with dedicated lighting. The garage includes built-in storage and a Tesla charging station, while Ethernet connections in every bedroom and the garage provide modern connect
- Listing Status:
- Active
- Date Added:
- November 13, 2026
- Data Last Updated:
- November 22, 2026 at 4:12PM
- Listing Office:
- Keller Williams SELA : 562-334-1500
- Listing Agent:
- Adriana Agredano : 909-644-1832
- MLS ID:
- DW26243157
- General: Private Below GroundPrivate
- Style: Contemporary
- Pool: Below GroundPrivate
- Parking: Direct Garage AccessGarage Door OpenerParking spaces: 2
- General: 2
- HOA Amenities: Biking TrailsPicnic Area44.0Monthly
- Originating MLS: California Regional MLS
- County: Riverside
- Zoning: 360751046
- View: Mountains/HillsPoolNeighborhood
- Utilities: Electricity ConnectedNatural Gas ConnectedSewer AvailableWater Connected
- Water: Public
- Sewer: Public Sewer
- Source: California Regional MLS
This listing courtesy of Adriana Agredano , Keller Williams SELA
Monthly Payment
- Principal & Interest $
- Property Taxes $
- Home Insurance $
- VA Funding Fee $

 New - 12 hours ago