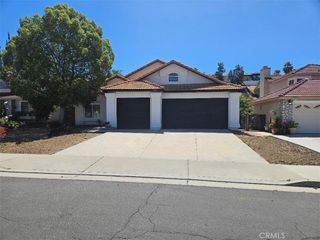
23295 Continental Drive, Canyon Lake, CA 92587
- 3 beds |
- 3 baths |
- 1,880 sqft
 Single-Family Home
  Built in 1980
  6,970sqft lot
 2 car garage
  $359/sqft
  Listed 6 days ago
Property Description
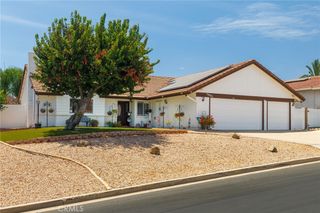
Perfectly situated on the 12th hole green, this beautiful freshly painted 3-bedroom, 3-bathroom home offers stunning golf course views and direct golf course access via a private rear gate and driveway. Inside, enjoy a spacious family room with vaulted ceiling and a versatile bonus room just off the kitchen complete with a fireplace, perfect as a formal dining room, second living area, or cozy den. The thoughtful layout includes indoor laundry and energy-efficient dual-pane vinyl windows throughout. Four sliding glass doors grace the home, with three from the dining area, family room, and primary bedroom. All three open to an expansive 46' x 11' covered patio, ideal for relaxing or entertaining with panoramic views of the golf course. Recent updates include freshly painted interior, brand-new turf in the front yard for low-maintenance curb appeal, a new refrigerator, washer, and dryer, new garage door which are all included! The oversized driveway offers ample parking, including RV space and a large side gate for a boat trailer or recreational toys. Located in the private, guard-gated community of Canyon Lake, residents enjoy exclusive amenities like an 18-hole golf course, private lake with boating and fishing, multiple parks, equestrian facilities, a community pool, sport courts, and year-round events. Experience resort-style living every day in this rare golf course gem!
- Listing Status:
- Active
- Date Added:
- July 22, 2026
- Data Last Updated:
- July 28, 2026 at 1:16AM
- Listing Office:
- Link Brokerages : 310-695-6510
- Listing Agent:
- Jon Wade : 310-695-6510
- MLS ID:
- SW26159582

- General: None
- Style: Custom
- Other Structures: ConcretePatioCovered
- Pool: CommunityAssociation
- Parking: Door-SingleDrivewayGarageGarage Door OpenerOversizedRV Access/ParkingOn StreetParking spaces: 6
- Roofing: Concrete
- Windows: BlindsDouble Pane WindowsDrapes
- General: DrywallConcreteStucco1Slab
- Road/Access: Private Road
- HOA Amenities: Picnic AreaPickleballPool367.0Monthly
- Originating MLS: CRMLS_CRM
- School District: Lake Elsinore Unified
- County: Riverside
- Zoning: R1355251017
- View: Golf CourseHillsTrees/WoodsView
- Fencing: BlockWrought Iron
- Utilities: Electricity ConnectedSewer ConnectedWater Connected
- Water: Public
- Sewer: Public Sewer
- Source: CRMLS_CRM
This listing courtesy of Jon Wade , Link Brokerages
Monthly Payment
- Principal & Interest $
- Property Taxes $
- Home Insurance $
- VA Funding Fee $

 New - 2 days ago