34915 Orange, Wildomar, CA 92595
- 3 beds |
- 2 baths |
- 1,788 sqft
 Single-Family Home
  Built in 1968
  0.46acre lot
 2 car garage
  $425/sqft
  Listed 7 days ago
Property Description
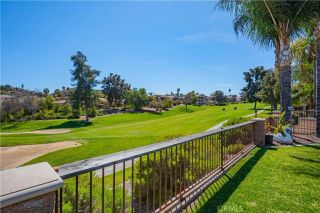
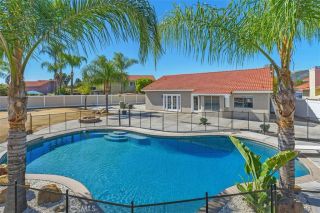
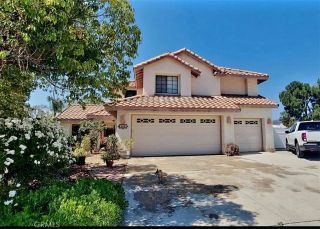
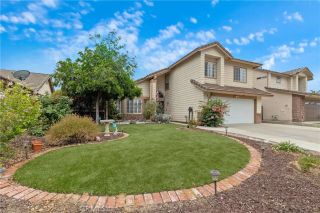
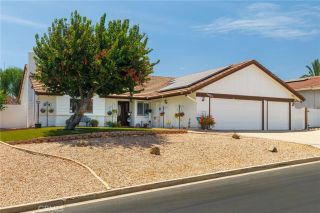
Country charm meets modern convenience in this beautifully remodeled, move-in-ready home! Nestled on a fully fenced -acre lot, this exceptional property offers the perfect combination of comfort, functionality, and room to grow. Whether you're looking for space for your family, RV, toys, hobbies, or a home-based business, this property truly has it all. Step inside to discover a bright and inviting 3-bedroom, 2-bath floor plan featuring a desirable downstairs primary suite with a private ensuite bath and a spacious indoor laundry/utility room. Recent upgrades include fresh interior and exterior paint, new carpet, gorgeous stone countertops, refreshed kitchen cabinetry, and an updated primary bathroom with a new vanity, mirror, and toilet. Tile flooring throughout the kitchen, living room, bathrooms, and laundry room, along with vinyl windows and ceiling fans, provide style, comfort, and energy efficiency. Additional improvements include upgraded water lines, a new 220-amp electrical panel, public sewer, and a brand-new sealed garage floor, giving you peace of mind for years to come. Outside is where this property truly shines. Bring your RV, boat, trailers, or recreational toys through the double gates and enjoy the convenience of abundant parking with an oversized driveway and parking pad. The detached garage is complemented by an impressive 15' x 34' shop with soaring 13.5-foot ceilings, making it ideal for a workshop, car enthusiast, contractor, storage, or potential home business. An additional storage container provides even more room for tools and equipment. Relax wit
- Listing Status:
- Active
- Date Added:
- July 18, 2026
- Data Last Updated:
- July 28, 2026 at 12:12AM
- Listing Office:
- The Buffington Group : 951-757-2823
- Listing Agent:
- Melanie Buffington : 951-757-2823
- MLS ID:
- SW26153568
- General: N/K
- Style: Traditional
- Pool: N/K
- Parking: Direct Garage AccessGarage - Single DoorParking spaces: 8
- Roofing: AsphaltShingle
- General: StuccoWood1
- HOA Amenities: 0.0
- Originating MLS: California Regional MLS
- County: Riverside
- Zoning: 367170074
- View: Mountains/Hills
- Fencing: Vinyl
- Utilities: Electricity ConnectedNatural Gas ConnectedSewer ConnectedWater Connected
- Water: Public
- Sewer: Public Sewer
- Source: California Regional MLS
This listing courtesy of Melanie Buffington , The Buffington Group
Monthly Payment
- Principal & Interest $
- Property Taxes $
- Home Insurance $
- VA Funding Fee $

 New - 2 days ago