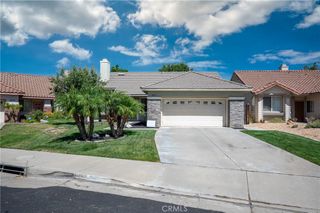
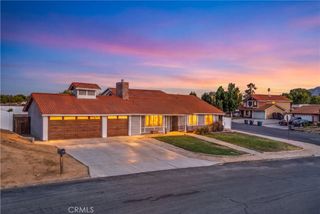
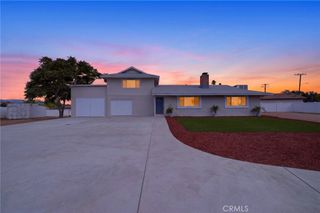
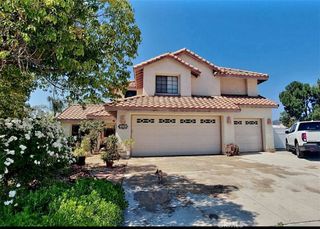
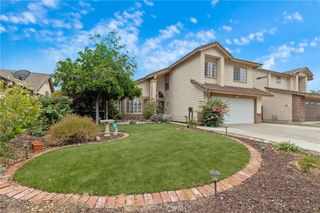
22816 Supa Court, Wildomar, CA 92595
- 4 beds |
- 2 baths |
- 1,647 sqft
 Single-Family Home
  Built in 1987
  0.3acre lot
 2 car garage
  $424/sqft
  Listed 5 days ago
Property Description
Welcome to this stunning turnkey home located on a quiet cul-de-sac and situated on an expansive lot with RV access! This beautifully remodeled property offers modern upgrades throughout, making it truly move-in ready. The completely renovated kitchen features quartz countertops, a large center island, farmhouse sink, custom backsplash, soft-close cabinetry, and updated appliances. The remodeled bathrooms showcase stylish finishes and contemporary design. Additional interior upgrades include LifeProof luxury vinyl plank flooring, fresh paint, shiplap accents, and updated fixtures throughout. Enjoy added comfort and efficiency with water softener system through out the house, reverse osmosis system under the sink and solar! Step outside to your private backyard retreat featuring a remodeled 25,000-gallon Tahoe Blue saltwater pool with mini PebbleTec finish, abalone shell accents, pool heater, and safety pool fence. The oversized lot provides ample space for entertaining, recreation, RV parking, Room for an ADU, while vinyl fencing adds privacy and a clean finished look. This exceptional property combines modern upgrades, energy efficiency, and resort-style outdoor living in one incredible package. Don't miss the opportunity to own this beautifully updated home!
- Listing Status:
- Active
- Date Added:
- July 22, 2026
- Data Last Updated:
- July 28, 2026 at 12:18AM
- Listing Office:
- Re/Max Diamond Prestige : 951-672-6711
- Listing Agent:
- Denise Munoz : 951-837-5054
- MLS ID:
- SW26159910

- Pool: GuniteHeatedIn GroundPrivateSalt Water
- Parking: ConcreteDoor-MultiDirect AccessDrivewayGarage Faces FrontGarageRV Access/ParkingParking spaces: 2
- Roofing: Tile
- General: 1
- HOA Amenities: 0.0
- Originating MLS: CRMLS_CRM
- School District: Lake Elsinore Unified
- County: Riverside
- Zoning: 376272050
- View: Mountain(s)View
- Fencing: BlockVinyl
- Water: Public
- Sewer: Public Sewer
- Source: CRMLS_CRM
This listing courtesy of Denise Munoz , Re/Max Diamond Prestige
Monthly Payment
- Principal & Interest $
- Property Taxes $
- Home Insurance $
- VA Funding Fee $

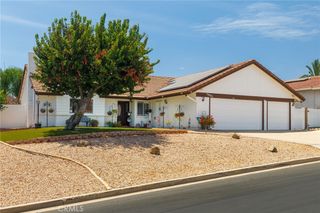
 New - 3 days ago