30763 Pyramid Point, Canyon Lake, CA 92587
- 3 beds |
- 2 baths |
- 1,657 sqft
 Single-Family Home
  Built in 1984
  7,841sqft lot
 3 car garage
  $367/sqft
  Listed 2 days ago
Property Description
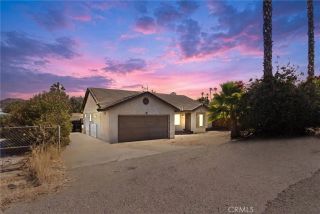
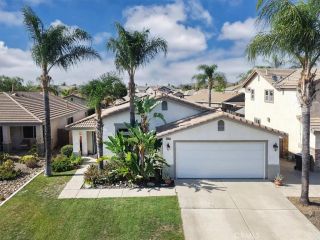
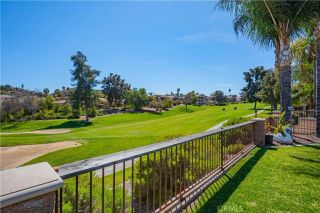
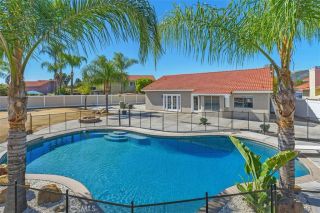
Welcome to resort-style living in the highly sought-after, guard-gated community of Canyon Lake! Ideally located just moments from the golf course, this beautifully maintained single-story home offers 1,657 sq ft of comfortable living space with 3 spacious bedrooms, 2 bathrooms, and a 3-car garage, all situated on a generous 7,841 sq ft lot. One of the home's standout features is its rare, flat lot with no steps to either the front or backyard, providing easy accessibility and everyday convenience. Step inside to an open-concept floor plan highlighted by soaring vaulted ceilings and beautiful wood-look luxury vinyl flooring throughout. The spacious living room features a cozy fireplace with a custom built-in window seat and flows seamlessly into the kitchen, creating the perfect gathering space for entertaining family and friends. Large windows and two French doors fill the home with natural light while providing easy access to the expansive covered patio that stretches across the entire back of the home, creating the ideal indoor-outdoor lifestyle. Recent upgrades include a 2-year-old AC Pro HVAC system, Whole House Fan, Water Heater, and a beautifully remodeled primary bathroom. Additional highlights include solar, indoor laundry, ceiling fans throughout, vinyl fencing, and low-maintenance, drought-tolerant landscaping that offers year-round curb appeal with minimal upkeep. The private backyard is the perfect place to enjoy your morning coffee, relax in the shade, or host weekend BBQs with family and friends. Living in Canyon Lake is about much more than owning a homeit's
- Listing Status:
- Active
- Date Added:
- July 24, 2026
- Data Last Updated:
- July 28, 2026 at 1:11AM
- Listing Office:
- BERKSHIRE HATHAWAY HOMESERVICES CALIFORNIA REALTY : 951-363-0002
- Listing Agent:
- BRENDA PAINTER : 951-515-9251
- MLS ID:
- IV26159273
- General: Community/Common
- Pool: Association
- Parking: Direct Garage AccessGarage - Three DoorParking spaces: 3
- Roofing: Tile/Clay
- General: 1
- HOA Amenities: Controlled AccessPicnic AreaPool367.0Monthly
- Originating MLS: California Regional MLS
- County: Riverside
- Zoning: 355271006
- View: Mountains/HillsNeighborhood
- Fencing: Vinyl
- Restrictions: CC&R's
- Utilities: Electricity Connected
- Water: Public
- Sewer: Public Sewer
- Source: California Regional MLS
This listing courtesy of BRENDA PAINTER , BERKSHIRE HATHAWAY HOMESERVICES CALIFORNIA REALTY
Monthly Payment
- Principal & Interest $
- Property Taxes $
- Home Insurance $
- VA Funding Fee $

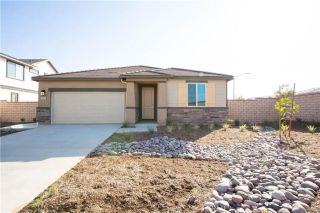
 New - 2 days ago