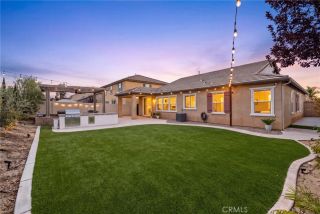
31028 Emperor Drive, Canyon Lake, CA 92587
- 3 beds |
- 3 baths |
- 2,116 sqft
 Single-Family Home
  Built in 2005
  8,276sqft lot
 3 car garage
  $311/sqft
  Listed 12 days ago
Property Description
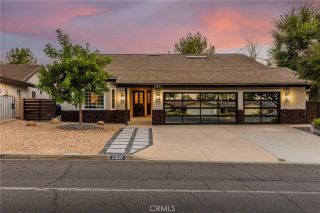
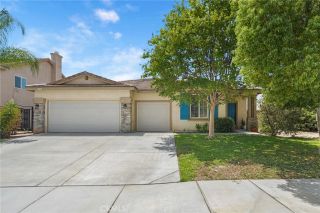
Welcome to this beautifully maintained Canyon Lake home, where comfort, style, and resort-style living come together. Single level Offering 3 spacious bedrooms, 3 bathrooms, and a charming office, this home features an open, inviting floor plan with soaring ceilings, elegant crown molding, and a stunning stone wood-burning fireplace that anchors the great room. The formal dining room is perfect for entertaining, while the expansive kitchen is truly the heart of the home. Complete with granite countertops, a large center island with seating, a dedicated coffee bar, stainless steel appliances, abundant cabinetry, and generous storage, it's designed for both everyday living and hosting family and friends. Privately situated, the primary suite offers a peaceful retreat with a walk-in closet, an ensuite bath featuring a separate shower and oval spa soaking tub, and large windows to reflect on the beautiful rear yard. The additional bedrooms are generously sized, with one featuring its own ensuite bath, making it an ideal guest suite. Step outside to a covered California patio that spans the entire width of the home, creating the perfect space for year-round outdoor entertaining. The private backyard is enclosed with block wall fencing and is complemented by professionally landscaped front and rear yards. Additional highlights include a 3-car garage with extensive attic storage, dedicated boat parking, and a recently painted exterior that reflects true pride of ownership. Energy efficiency is another exceptional bonus. This home includes a professionally installed, fully paid 8.0
- Listing Status:
- Active
- Date Added:
- July 30, 2026
- Data Last Updated:
- August 12, 2026 at 7:11AM
- Listing Office:
- COLDWELL BANKER ASSOC BRKR/CL : 951-244-1867
- Listing Agent:
- KAREN FLECKY : 951-587-5064
- MLS ID:
- IV26164226
- General: N/K
- Style: Contemporary
- Pool: Association
- Parking: Direct Garage AccessGarage - Two DoorParking spaces: 3
- Roofing: Tile/Clay
- General: Stucco1
- HOA Amenities: Banquet FacilitiesMeeting RoomOther CourtsOutdoor Cooking AreaPet RulesPicnic AreaPlaygroundSport CourtBarbecuePoolSecuritySecurity365.0Monthly
- Originating MLS: California Regional MLS
- County: Riverside
- Zoning: 355231017
- View: Mountains/Hills
- Fencing: Wrought Iron
- Restrictions: CC&R's
- Utilities: Cable AvailableElectricity ConnectedNatural Gas Not AvailableSewer Connected
- Water: Public
- Sewer: Public Sewer
- Source: California Regional MLS
This listing courtesy of KAREN FLECKY , COLDWELL BANKER ASSOC BRKR/CL
Monthly Payment
- Principal & Interest $
- Property Taxes $
- Home Insurance $
- VA Funding Fee $

 New - 3 days ago