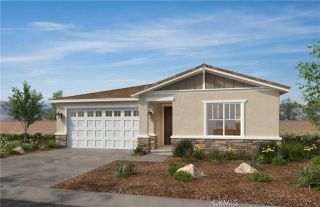
31986 Eaton Lane, Menifee, CA 92584
- 4 beds |
- 2 baths |
- 2,091 sqft
 Single-Family Home
  Built in 2017
  6,534sqft lot
 2 car garage
  $287/sqft
  Listed 5 days ago
Property Description
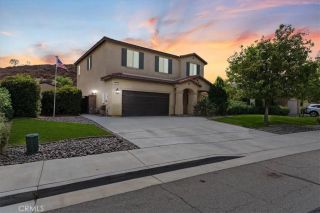
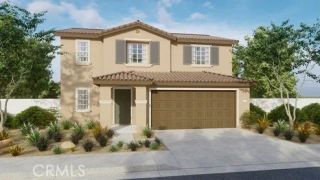
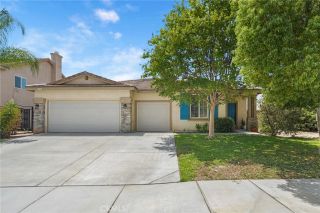
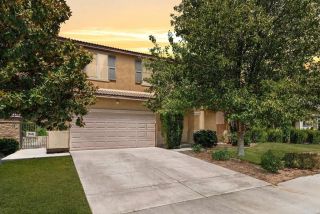
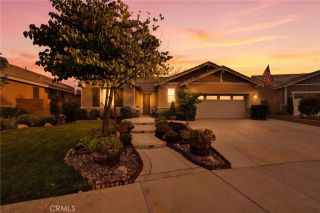
Welcome to this beautifully maintained SINGLE-STORY home in the highly desirable Hidden Hills community of Menifee! Built in 2017, this spacious residence offers approximately 2,091 square feet of comfortable living space, featuring an open-concept floor plan designed for both everyday living and entertaining. The heart of the home is the beautifully updated kitchen, complete with modern finishes, ample cabinetry, and generous counter space that opens seamlessly to the dining and living areas. The thoughtfully designed layout provides a bright, inviting atmosphere throughout. Step outside to enjoy the professionally installed Alumawood patio cover with integrated lighting, creating the perfect setting for relaxing evenings, weekend barbecues, or entertaining family and friends year-round. The rest of the yard is a blank slate to put together your dream yard! The low HOA provides access to multiple playgrounds, BBQ areas, outdoor spaces and scenic trails. Conveniently located near shopping, dining, parks, schools, and commuter access, this move-in-ready home offers the perfect blend of comfort, convenience, and lifestyle. Don't miss your opportunity to own this exceptional Menifee property!
- Listing Status:
- Active
- Date Added:
- August 6, 2026
- Data Last Updated:
- August 12, 2026 at 7:11AM
- Listing Office:
- Elevate Real Estate Agency : 951-280-9832
- Listing Agent:
- Phillip Merlino : 949-887-5963
- MLS ID:
- OC26171747
- Pool: N/K
- Parking: Direct Garage AccessGarageParking spaces: 2
- General: 1
- HOA Amenities: Other CourtsOutdoor Cooking AreaPicnic AreaPlaygroundBarbecue54.0Monthly
- Originating MLS: California Regional MLS
- County: Riverside
- Zoning: 360781004
- View: N/K
- Water: Public
- Sewer: Public Sewer
- Source: California Regional MLS
This listing courtesy of Phillip Merlino , Elevate Real Estate Agency
Monthly Payment
- Principal & Interest $
- Property Taxes $
- Home Insurance $
- VA Funding Fee $

 New - 9 hours ago